
Address
889 E Dealers Choice Lane, Payson, AZ
Price
$ 1,150,000
Property Attributes
- MLS#6858671
- TypeSingle Family
- Listing Status Active
- CountyGILA
- CityPayson
- NeighborhoodCheck Map
- Zip85541
- StyleResidential
- Year Built2001
- Taxes$ 6842
- Price$ 1,150,000
- Bedrooms4
- Full Bathrooms2
- Half Bathrooms0
- Sqr Footage3383
- Lot Size2.5 Acres
Data Source:
Arizona Regional MLS (ARMLSN)
Property Description
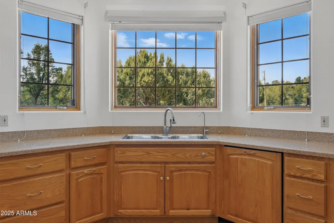
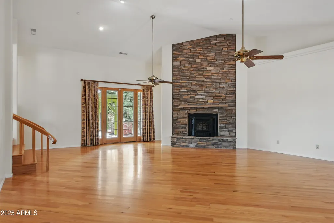
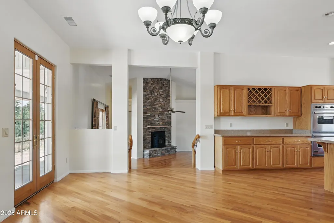
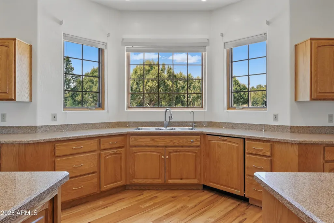
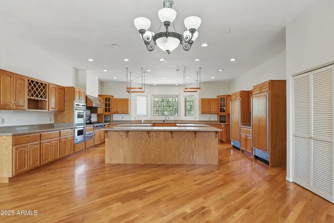
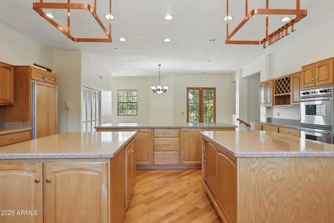
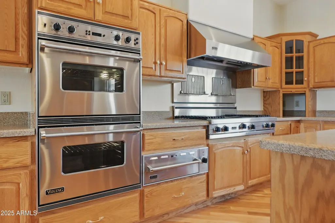
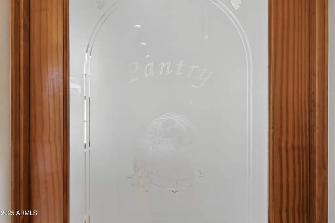
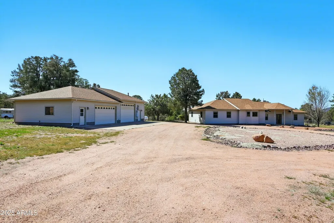
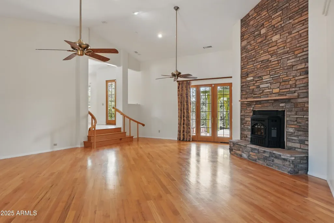
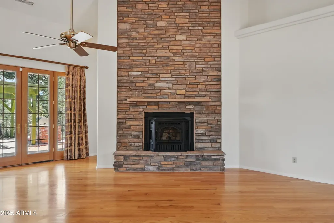
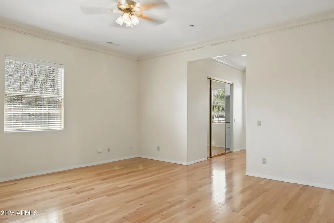
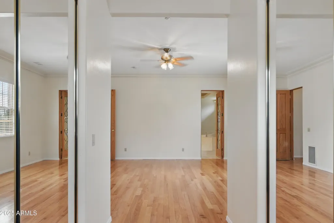
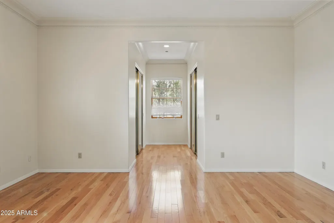
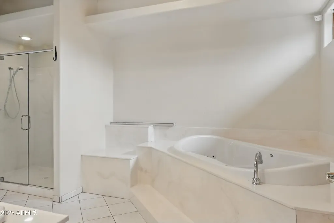
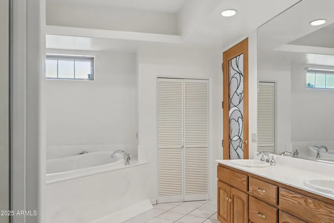
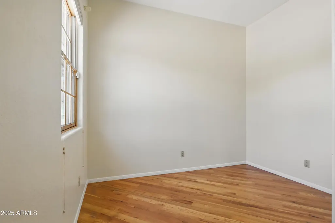
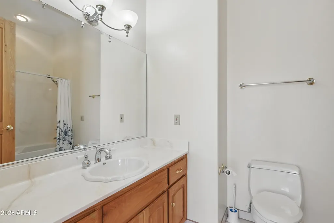
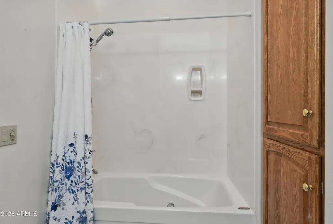
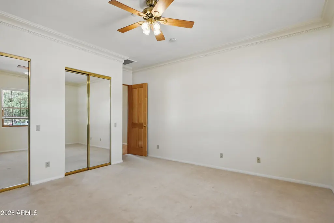
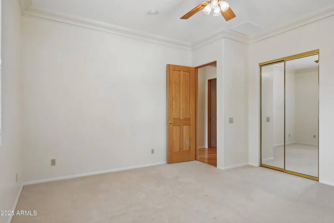
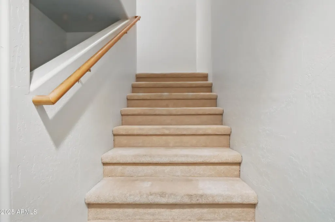
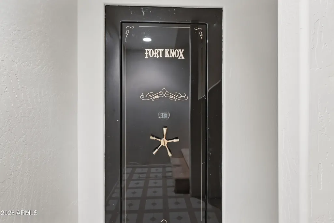
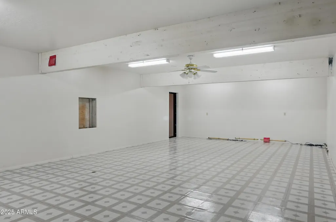
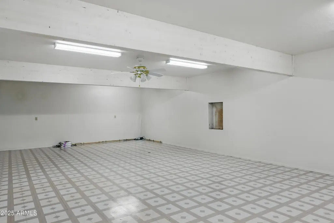
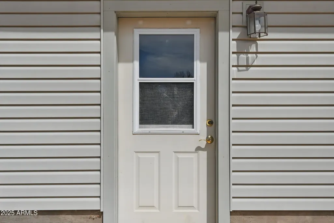
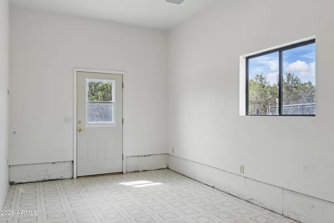
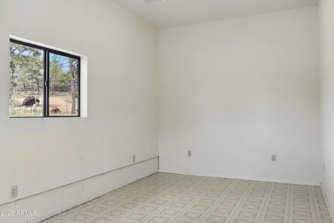
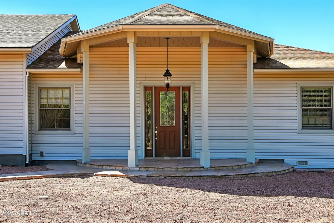
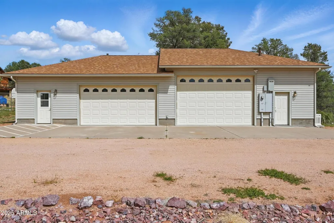
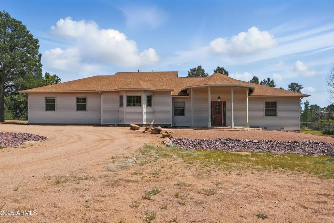
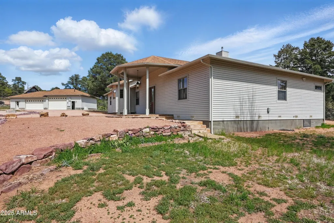
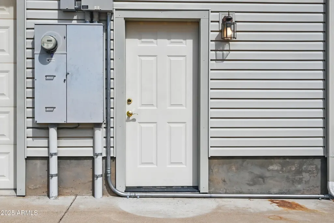
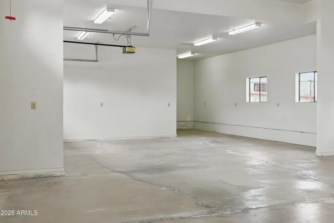
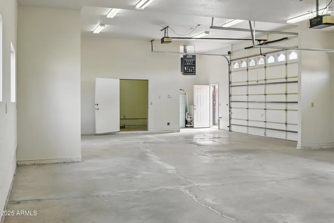
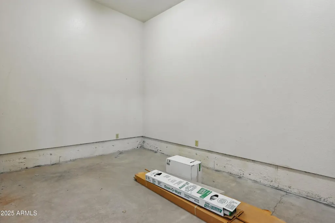
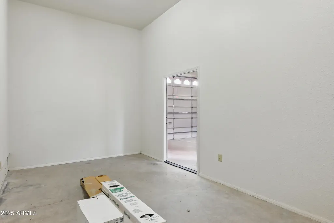
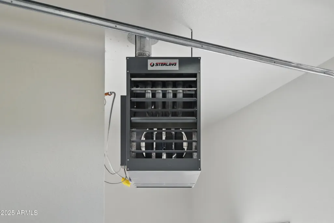
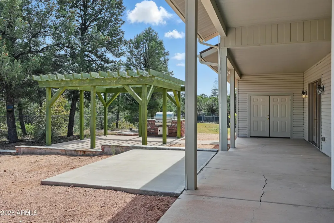
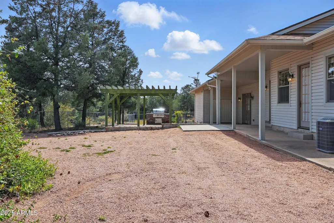
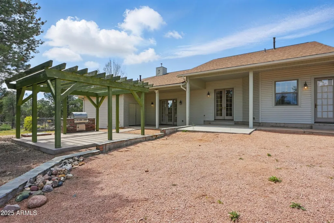
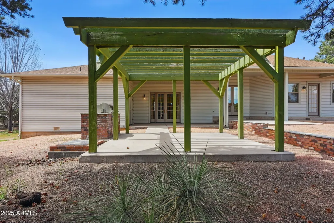
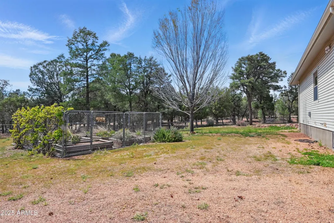
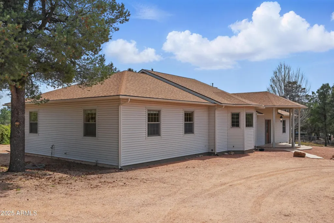
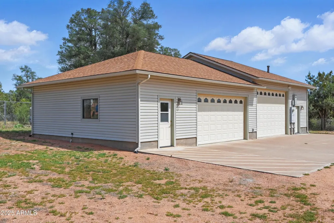
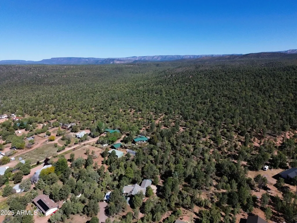
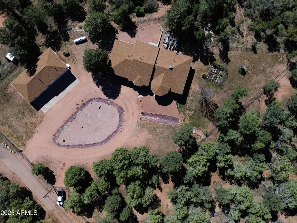
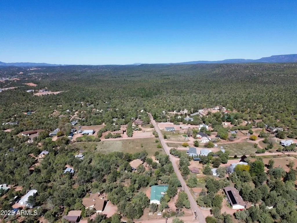
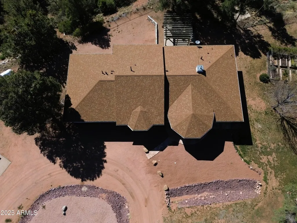
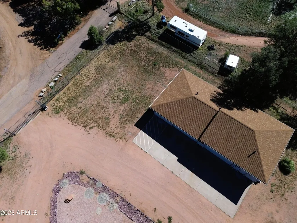
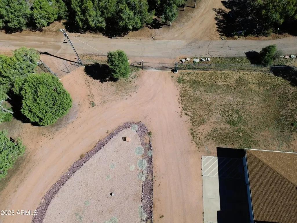
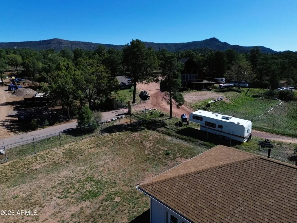
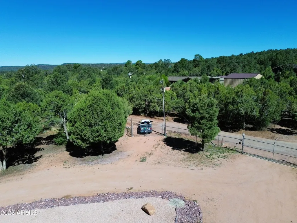
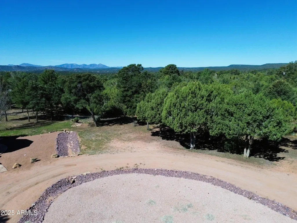
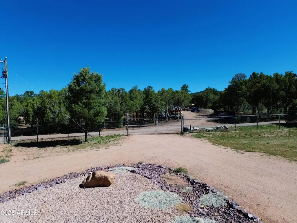
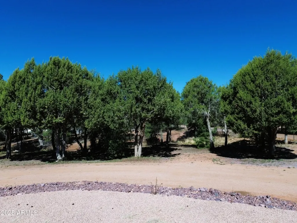
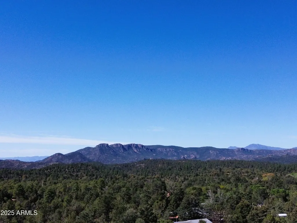
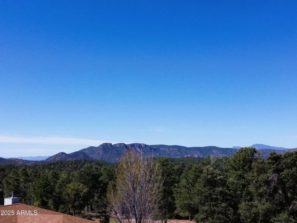
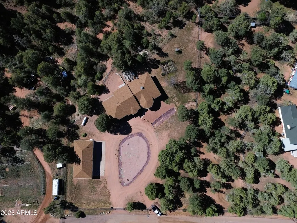
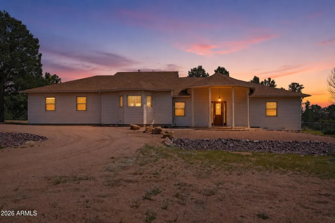
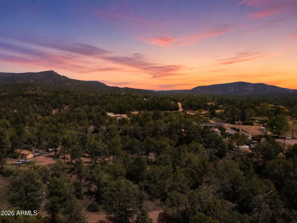
The Diamond Point Masterpiece: Luxury, Privacy, and Space in Star Valley, AZ. Presenting a once-in-a-lifetime opportunity! For the first time ever, this magnificent 3,383 sq ft custom residence in the highly sought-after Diamond Point Shadows community is available. Meticulously cared for by its original owner, this home is the epitome of luxury, space, and functionality. Situated on a sprawling 2.49-acre estate, this rare property offers the unparalleled freedom of no HOA and the privacy you deserve. From the dedicated enthusiast's garage to the chef-grade kitchen and the versatile finished basement, every detail has been thoughtfully designed for an uncompromising lifestyle. ***Exceptional Acreage: Sprawling 2.49-acre lot with rare Horse Property *** NO HOA. ***Massive Garage Space: Impressive 4+ Car Heated Garage plus a dedicated RV Garage. ***Flexible Garage Layout: Includes a dedicated office space and an additional bedroom perfect for a guest suite or private workspace. ***Chef's Dream Kitchen: Two expansive islands for abundant workspace. Extra-large walk-in pantry. Top-of-the-line Viking appliances (4-burner stove, warming drawer, double oven). ***Expansive Great Room: Features vaulted ceilings, a cozy brick fireplace (pellet stove), and direct access to the outdoor entertaining area. ***Luxurious Main Suite: Thoughtfully designed split floor plan for ultimate privacy. Two generously sized walk-in closets. Spa-like ensuite with a dual vanity, large dual jetted tub, and spacious dual-headed walk-in shower. ***Oversized Guest Rooms: Each features its own thermostat for personalized comfort. ***Versatile Finished Basement: Huge space ideal for a media room, additional sleeping quarters, or a secure area (gun safe/workshop). ***Outdoor Entertaining: Backyard features a gazebo and built-in BBQ entertaining area. ***Peace of Mind and Modern Comfort New Roof and New A/C Unit recently installed. ***Whole-House Generac Generator ensures uninterrupted comfort and security. Embrace the freedom of space, the luxury of high-end finishes, and the tranquility of a premier location. This is more than just a home; it's a lifestyle waiting to be embraced. Don't miss your chance to own this Diamond Point Shadows gem!
| Elementary School | Middle School | High School |
|---|---|---|
| Payson Elementary School | Julia Randall Elementary School | Payson High School |
| Price History | |
|---|---|
| 4/29/2025 | Listed $1,250,000 |
| 4/13/2026 | 8$1,150,000 |
General Features
| Sewer | Septic in & Cnctd |
|---|---|
| Heating | Propane |
| Cooling | Ceiling Fan(s) |
| Utilities | Butane/Propane |
| Possession | Close Of Escrow |
| Roof | Composition |
| Garage Spaces | 4.0 |
| Association Fee Includes | No Fees |
| Pool Features | None |
| Construction Materials | Wood Siding,Wood Frame,Block |
| Year Built | 2001 |
| Township | 11N |
| Property Subtype | Single Family Residence |
| Tax Year | 2024 |
| Ownership | Fee Simple |
| County | Gila |
| New Construction | No |
| Property Type | Residential |
| HOA | No |
| Attached Garage | No |
| Subdivision Name | Check Map |
| Special Listing Conditions | N/A |
| Status | Active |
| Directions | Hwy 260 to Dealers Choice Lane. Follow to the end. Last home on the Right. |
| High School | Payson High School |
| City | Payson |
| Disclosures | None |
| High School District | Payson Unified District |
| Open Parking Spaces | 0.0 |
| Lot Size Units | Square Feet |
| Lot Size Square Feet | 108957.0 |
| Carport Spaces | 0.0 |
| Carport Y/N | No |
| Spa Features | None |
| Elementary School | Payson Elementary School |
| Property Attached Y/N | No |
| Land Lease Y/N | No |
| Tax Annual Amount | 6842.76 |
| Home Warranty Y/N | No |
| Middle/Junior High School | Julia Randall Elementary School |
| Lease Renewal Y/N | No |
| Lease Considered Y/N | No |
| Rent Control Y/N | No |
| Virtual Tour | https://www.vr-360-tour.com/e/qQQBloQveko/e?hide_e3play=true&hide_logo=true&hide_nadir=true&hidelive=true&share_button=false |
| Builder Name | Unknown |
| Standard Status | Active |
| Occupancy Type | Owner |
| Elementary School District | Payson Unified District |
| Tax Lot | 8 |
| MobileHomeRemainsYN | No |
| New Financing: Conventional | True |
| Senior Community | No |
| Ttl Monthly Fee Equiv | 0.0 |
| New Financing Cash | True |
| New Financing: VA | True |
Interior Features
| Interior Amenities | Walk-in Pantry,Non-laminate Counter,Breakfast Bar,Kitchen Island,Pantry,Full Bth Master Bdrm |
|---|---|
| Basement | Finished |
| Flooring | Carpet,Wood |
| Total Stories | 1 |
| Air Conditioning Y/N | Yes |
| Heating Y/N | Yes |
| Fireplace Y/N | Yes |
| Total Bedrooms | 4 |
| LivingAreaSource | Assessor |
| Total Baths | 2 |
| Bedrooms Possible | 5 |
| Built-in Microwave | True |
| Kitchen Island | True |
| Multiple Ovens | True |
| Non-laminate Counter | True |
| Pantry | True |
| Walk-in Pantry | True |
Exterior Features
| Fencing | Chain Link |
|---|---|
| Parking Features | RV Access/Parking,RV Gate,Garage Door Opener,RV Garage |
| Lot Features | Dirt Front,Gravel/Stone Front |
| Water Source | Private Well |
| Lot Size Area | 108957.0 |
| Spa | No |
| Lot Size Acres | 2.5 |
| Lot Size Source | Assessor |
| Waterfront Y/N | No |
| Covered Spaces | 4.0 |
| Crops Included Y/N | No |
| Road Responsibility | City Maintained Road |
| Horse Y/N | Yes |
| Irrigation Water Rights Y/N | No |
Amenities
- Foreclosure
- Views
- Short Sale
- New Construction
- Adult 55+
- Lease To Own
- No HOA Fees
- Furnished
- Primary On Main
- Air Conditioning
- Seller Finance
- Green
- Fixer Upper
- Horse
- Golf
- Fireplace
- Deck
- Garage
- Basement
- Pool
Property vs Single Family Average in 85541
Price
Taxes
Year Built
Visits
 © 2026 Arizona Regional Multiple Listing Service, Inc. All rights reserved. All information should be verified by the recipient and none is guaranteed as accurate by ARMLS. Information deemed to be reliable but not guaranteed. Listing broker has attempted to offer accurate data, but buyers are advised to confirm all items. Only IDX residential listings are displayed on this site. The information being provided is for consumers' personal, non-commercial use and may not be used for any purpose
