
Views - Golf Course - Primary on Main - Eco Friendly - Adult 55+
Address
14881 W Robson Circle S, Goodyear, AZ
Price
$ 699,900
Property Attributes
- MLS#6977541
- TypeSingle Family
- Listing Status Active
- CountyMARICOPA
- CityGoodyear
- AreaPebbleCreek
- NeighborhoodPEBBLECREEK UNIT 16
- Zip85395
- StyleSpanish
- Year Built2000
- Taxes$ 5312
- Price$ 699,900
- Bedrooms3
- Full Bathrooms2
- Half Bathrooms1
- Sqr Footage3161
- Lot Size0.19 Acres
Data Source:
Arizona Regional MLS (ARMLSN)
Property Description
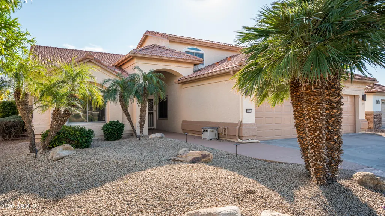
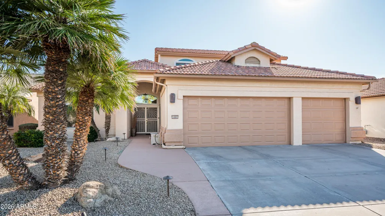
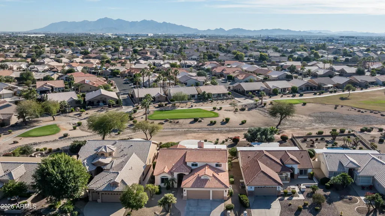
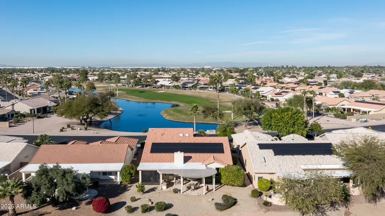
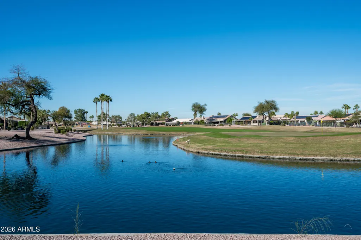
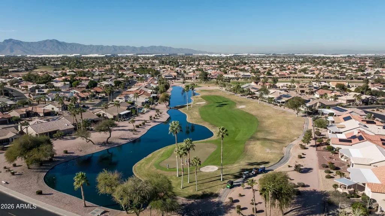
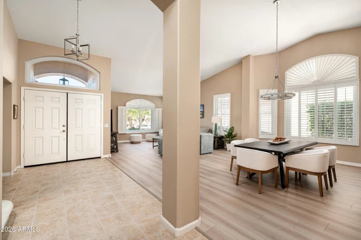
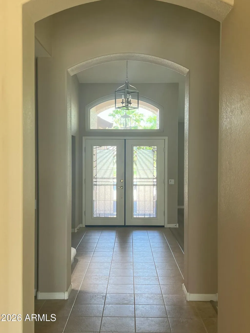
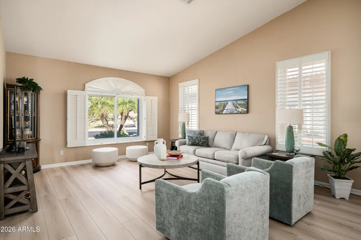
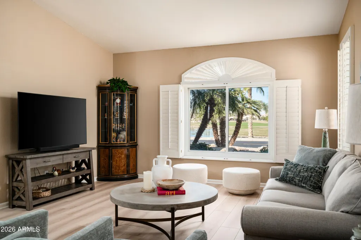
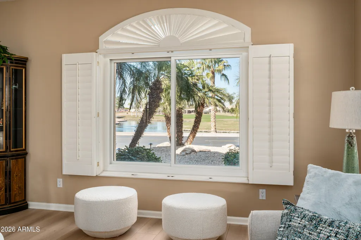
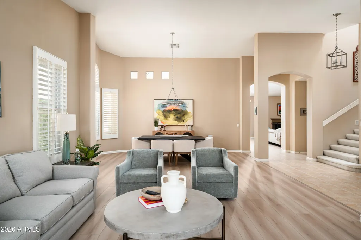
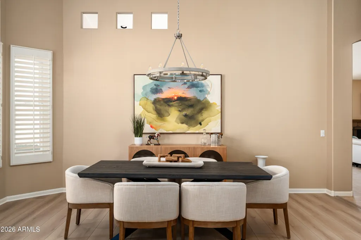
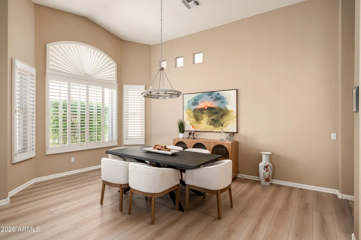


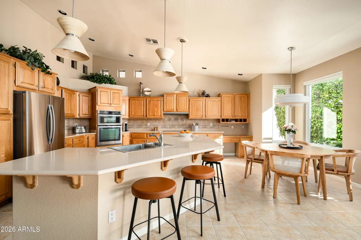
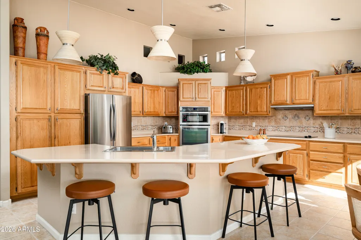
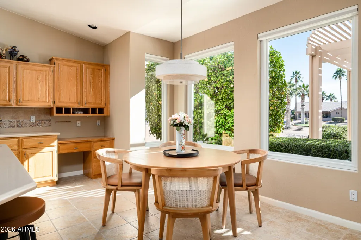
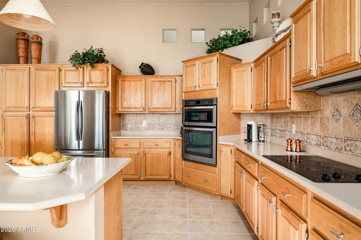
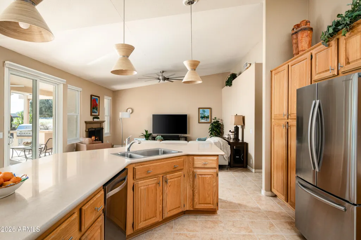


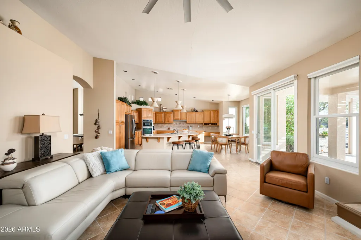
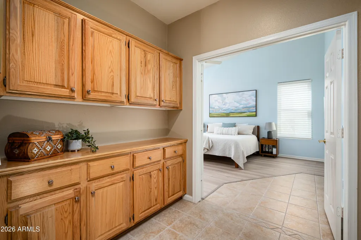
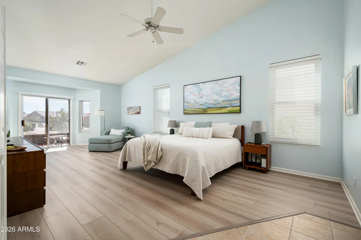


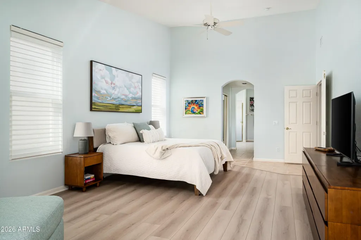

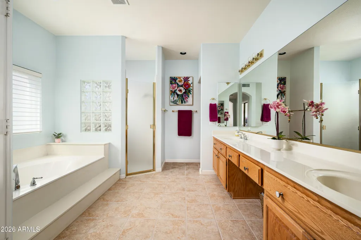
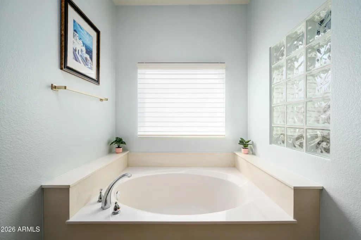
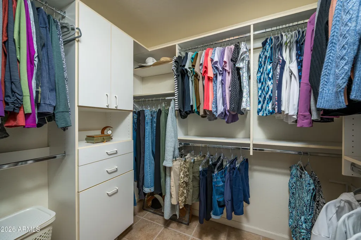
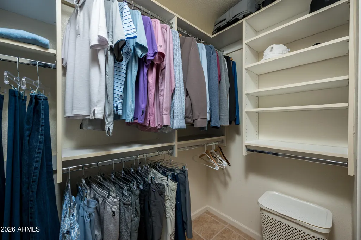
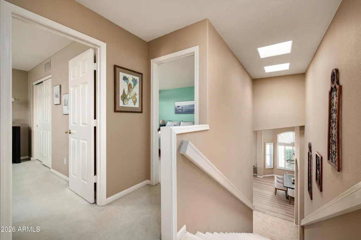
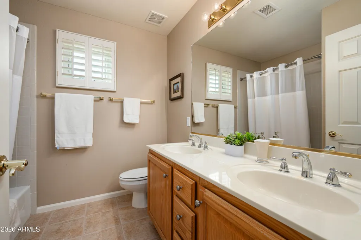
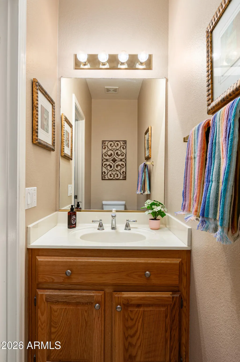


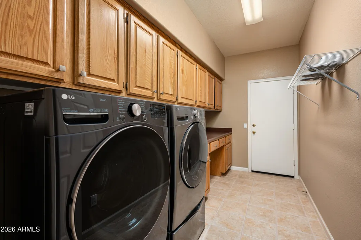



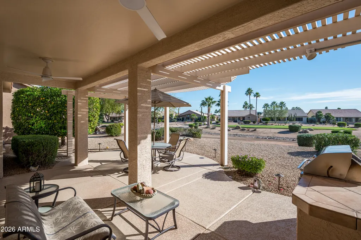
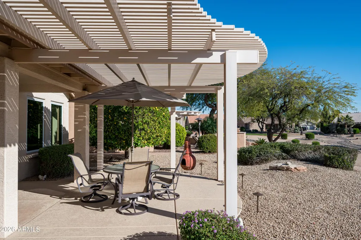
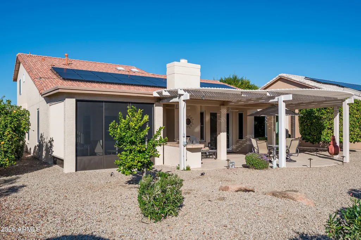



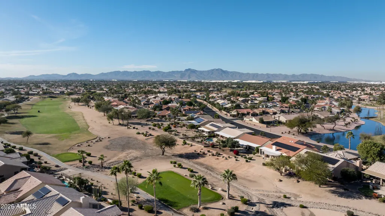
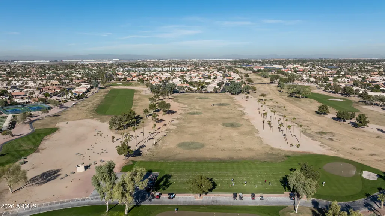
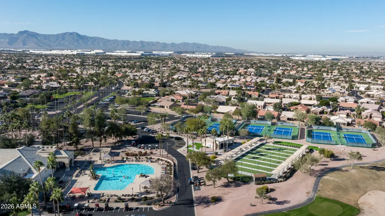
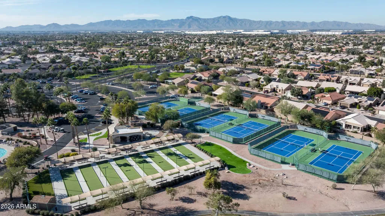
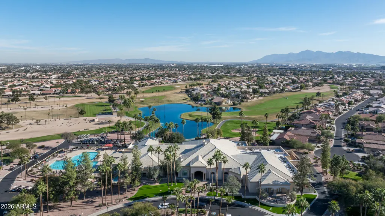
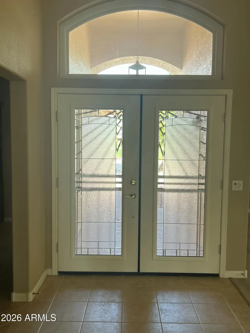
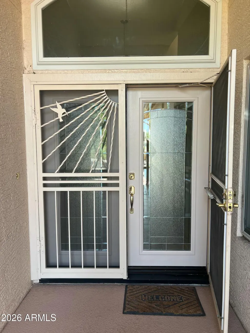
Ever dreamt about a guest house for your visitors? This unique home fits the bill! Separation = Peace! Imagine your life on the main level with owner's suite, office, laundry, powder room, and private screened patio and your guests upstairs with 2 LARGE BEDROOMS with GOLF COURSE VIEWS and FULL BATH. A sanctuary in GUARD-GATED PEBBLECREEK at a SURPRISING VALUE! When you want to entertain guests, SEPARATE LIVING AND DINING ROOMS with vaulted ceilings, PLANTATION SHUTTERS, and new LVP FLOORING offer elegant space and feature gorgeous, sparkling blue water views. An expansive covered patio offers coveted outdoor space overlooking the course. This well-designed GREAT ROOM FLOOR PLAN also features a a spacious EAT-IN KITCHEN open to FAMILY ROOM with cozy fireplace to welcome your guests. OWNED SOLAR PANELS, NEWER WINDOWS AND NORTH-SOUTH ORIENTATION KEEP ENERGY COSTS LOW while new Hunter Douglas motorized shades and plantation shutters let you easily control the beautiful natural light that floods the home's interior. New custom glass insets transformed the front doors and bring even more light inside. This WELL-MAINTAINED residence is priced to accommodate your personalization and updates but is truly MOVE-IN READY with all appliances including washer, dryer and fridge, a WHOLE-HOME WATER CONDITIONING SYSTEM (2023), FULL ROOF REPLACEMENT (2022), replaced windows (2014), SOLAR SYSTEM (2024) WARRANTED TO 2049 and NEW PROGRAMMABLE, MOTORIZED SHADES (2025). Neutral finishes throughout coordinate with most furnishings, and NEW VINYL PLANK FLOORING in living, dining and owner's suite offer a CARPET-FREE MAIN LEVEL for easy-care floors. Other recent, pricier additions include NEW, MODERN LIGHT FIXTURES elevating the foyer, dining room and kitchen, NEW CEILING FANS in the family room and on the patio, plus a NEW SCREENED-IN PATIO (Arizona Room) off the owner's suite. You can enjoy sitting there on cooler mornings and evenings and be delighted by wildlife scampering on the golf course! A spacious retreat, the MAIN-LEVEL OWNER'S SUITE HAS A LARGE SITTING AREA, DIRECT ACCESS TO THE SCREENED PATIO, and abundant windows on two sides of the room with programmable, motorized shades. The expansive bathroom has a soaking tub, private water closet, dual sinks with a make-up vanity, and 2 WALK-IN CLOSETS WITH CUSTOM BUILT-INS. A PRIVATE OFFICE WITH A WALL OF BUILT-IN CABINETRY is tucked off the foyer, offering a quiet workspace away from main living areas. Upstairs, guests will enjoy 2 generously sized bedrooms, one with STUNNING MOUNTAIN AND GOLF COURSE VIEWS! Perfect for entertaining or relaxing outside, the extended covered back patio and pergola offer shade on sunny days. Dine al fresco with a convenient built-in BBQ. The low-maintenance landscape features mature palms and fruit trees, creating a serene desert oasis. An exceptional value, this home is PRICED $60,000 AND $65,000 BELOW THE 2 MOST RECENT COMPARABLE SALES with 2 level, the same square footage and $55,000 less than the other most comparable sale. Located in the heart of the growing West Valley with shopping, healthcare and entertainment nearby, PebbleCreek has 2 championship golf courses with 45 holes, an elegant clubhouse with dining and lounges, pickleball and tennis courts, a softball field, walking trails, performing arts theater, indoor and outdoor pools and spas, arts and crafts center, and state-of-the-art fitness facilities. Fill your social calendar with activities and events, take classes, and play sports! Quickly feel at home in this vibrant community!
| Elementary School | Middle School | High School |
|---|---|---|
| Litchfield Elementary School | Western Sky Middle School | Agua Fria High School |
| Price History | |
|---|---|
| 2/5/2026 | Listed $739,900 |
| 4/1/2026 | 6$699,900 |
General Features
| Sewer | Public Sewer |
|---|---|
| Heating | Natural Gas |
| Cooling | Heat Pump,Central Air |
| Possession | Close Of Escrow |
| Roof | Tile |
| HOA Fee | 1761.0 |
| Garage Spaces | 3.0 |
| Association Fee Includes | Maintenance Grounds,Street Maint |
| Architectural Style | Spanish |
| Construction Materials | Stucco,Painted,Block |
| Year Built | 2000 |
| View | Golf Course,Mountain(s) |
| Township | 2N |
| Property Subtype | Single Family Residence |
| Tax Year | 2025 |
| Ownership | Fee Simple |
| Community Features | Pool,Golf,Pickleball,Gated,Community Spa,Community Spa Htd,Community Media Room,Guarded Entry,Tennis Court(s),Biking/Walking Path |
| Assoc Fee Paid Per | Semi-Annually |
| County | Maricopa |
| New Construction | No |
| Property Type | Residential |
| HOA | Yes |
| Attached Garage | No |
| Energy Efficient | Solar Panels,Multi-Zones |
| Subdivision Name | PEBBLECREEK UNIT 16 |
| Special Listing Conditions | Age Restricted (See Remarks),N/A |
| Status | Active |
| Directions | From Indian School,go south on Pebble Creek Pkwy to Clubhouse Dr. Guard Gate (East). See guard for access. Through gate,turn right on Robson Cir,travel approx 1 mile to home on right. From I-10,ex |
| High School | Agua Fria High School |
| City | Goodyear |
| Disclosures | Seller Discl Avail,Vicinity of an Airport |
| Association Name | Pebble Creek HOA |
| High School District | Agua Fria Union High School District |
| Open Parking Spaces | 3.0 |
| Lot Size Units | Square Feet |
| Lot Size Square Feet | 8342.0 |
| Carport Spaces | 0.0 |
| Carport Y/N | No |
| Spa Features | None |
| Elementary School | Litchfield Elementary School |
| Property Attached Y/N | No |
| Land Lease Y/N | No |
| Tax Annual Amount | 5312.0 |
| Home Warranty Y/N | Yes |
| Middle/Junior High School | Western Sky Middle School |
| Lease Renewal Y/N | No |
| Lease Considered Y/N | No |
| Rent Control Y/N | No |
| Builder Name | Robson |
| Standard Status | Active |
| Occupancy Type | Vacant |
| Elementary School District | Litchfield Elementary District |
| Tax Lot | 25 |
| MobileHomeRemainsYN | No |
| New Financing: Conventional | True |
| Senior Community | Yes |
| New Financing: FHA | True |
| Ttl Monthly Fee Equiv | 293.5 |
| New Financing Cash | True |
| New Financing: VA | True |
Interior Features
| Interior Amenities | High Speed Internet,Double Vanity,Master Downstairs,Eat-in Kitchen,Breakfast Bar,Vaulted Ceiling(s),Kitchen Island,Pantry,Full Bth Master Bdrm,Separate Shwr & Tub |
|---|---|
| Flooring | Carpet,Vinyl,Tile |
| Fireplace Features | Family Room |
| Total Stories | 2 |
| Air Conditioning Y/N | Yes |
| Heating Y/N | Yes |
| Window Features | Screens,Dual Pane,Vinyl Frame |
| Fireplace Y/N | Yes |
| Laundry Features | Inside |
| Total Bedrooms | 3 |
| LivingAreaSource | Assessor |
| Total Baths | 3 |
| Bedrooms Possible | 4 |
| Other_sp_Rooms_co_Family_sp_Room | True |
| Built-in Microwave | True |
| Kitchen Island | True |
| Pantry | True |
Exterior Features
| Exterior Amenities | Private Yard,Screened in Patio(s),Built-in Barbecue |
|---|---|
| Fencing | None |
| Parking Features | Garage Door Opener,Direct Access |
| Lot Features | North/South Exposure,Sprinklers In Rear,Sprinklers In Front,Desert Back,Desert Front,On Golf Course |
| Water Source | City Water |
| Lot Size Area | 8342.0 |
| Spa | No |
| Lot Size Acres | 0.19 |
| Lot Size Source | Assessor |
| Waterfront Y/N | No |
| Covered Spaces | 3.0 |
| Crops Included Y/N | No |
| Road Responsibility | Private Maintained Road |
| Horse Y/N | No |
| Irrigation Water Rights Y/N | No |
Amenities
- Foreclosure
- Views
- Short Sale
- New Construction
- Adult 55+
- Lease To Own
- No HOA Fees
- Furnished
- Primary On Main
- Air Conditioning
- Seller Finance
- Green
- Fixer Upper
- Horse
- Golf
- Fireplace
- Deck
- Garage
- Basement
- Pool
Property vs Single Family Average in 85395
Price
Taxes
Year Built
Visits
 © 2026 Arizona Regional Multiple Listing Service, Inc. All rights reserved. All information should be verified by the recipient and none is guaranteed as accurate by ARMLS. Information deemed to be reliable but not guaranteed. Listing broker has attempted to offer accurate data, but buyers are advised to confirm all items. Only IDX residential listings are displayed on this site. The information being provided is for consumers' personal, non-commercial use and may not be used for any purpose
