
Views - Primary on Main
Address
7387 E Cliff Rose Trail, Gold Canyon, AZ
Price
$ 995,000
Property Attributes
- MLS#6995296
- TypeSingle Family
- Listing Status Active
- CountyPINAL
- CityGold Canyon
- NeighborhoodSUPERSTITION FOOTHILLS
- Zip85118
- StyleContemporary
- Year Built2006
- Taxes$ 6856
- Price$ 995,000
- Bedrooms5
- Full Bathrooms3
- Half Bathrooms1
- Sqr Footage4210
- Lot Size0.24 Acres
Data Source:
Arizona Regional MLS (ARMLSN)
Property Description
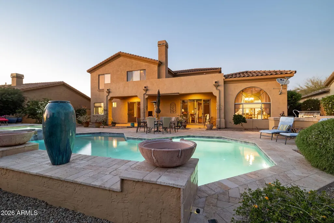
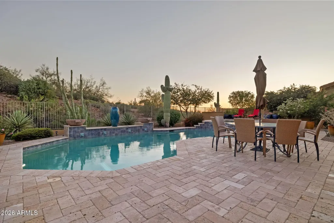
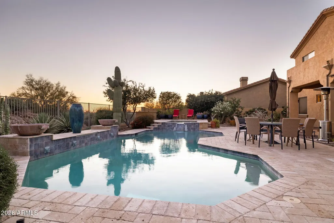
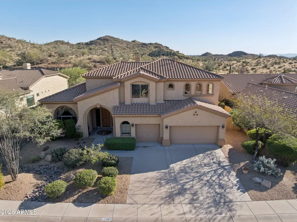
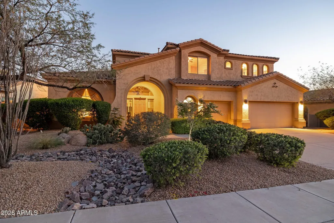
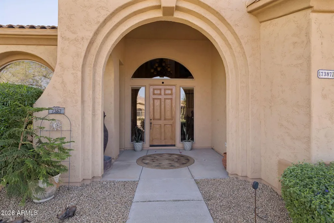
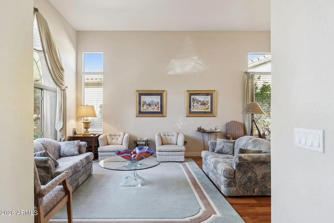
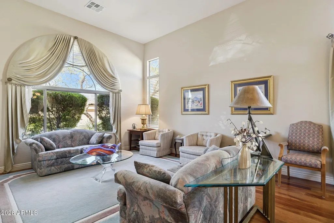
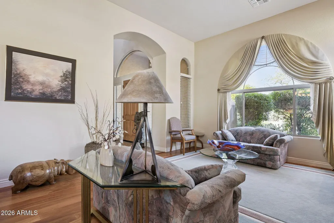
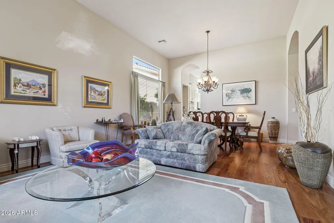
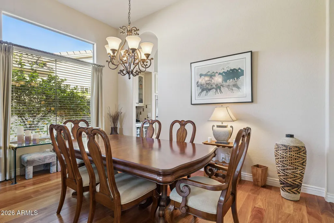
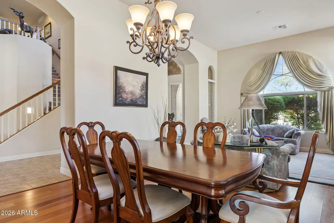
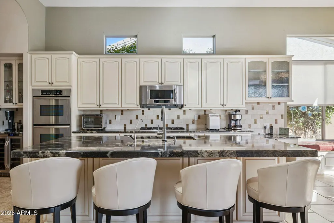
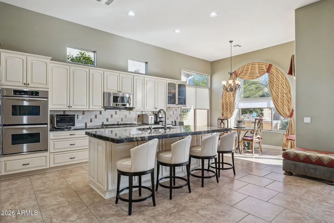
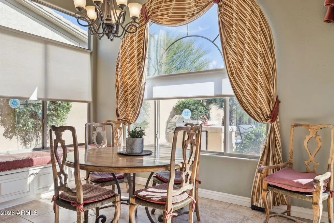
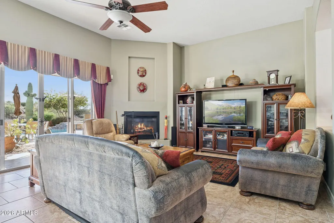
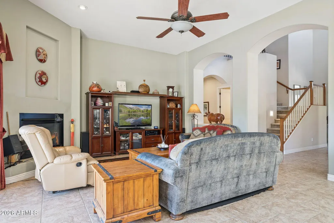
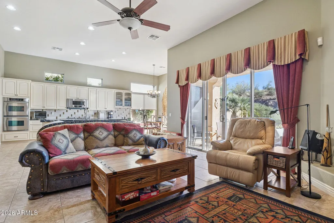
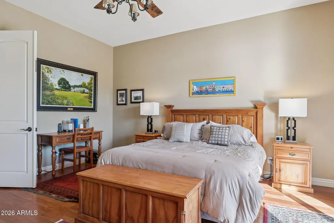
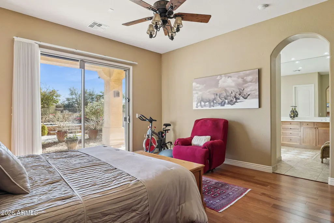
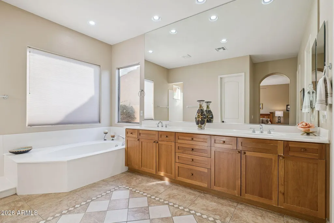
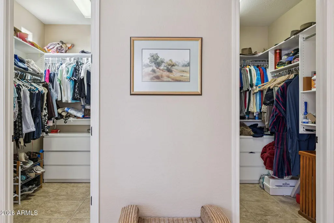
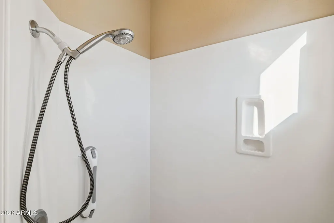
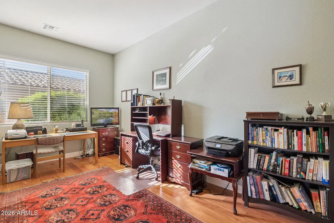
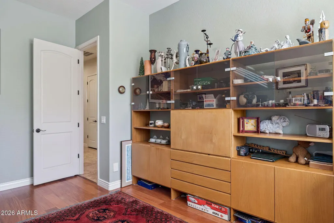
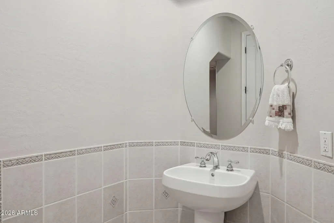
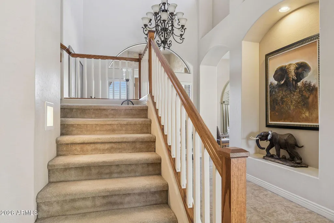
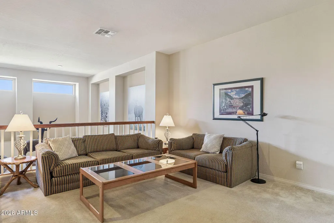
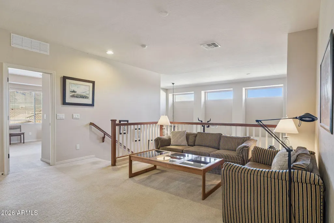
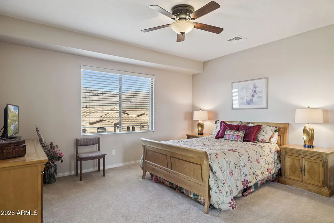
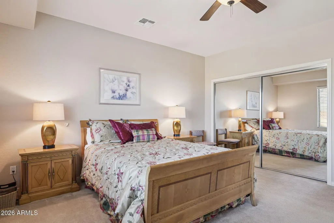
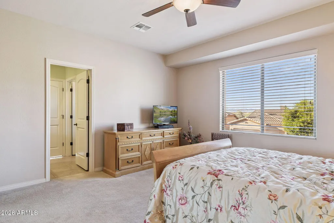
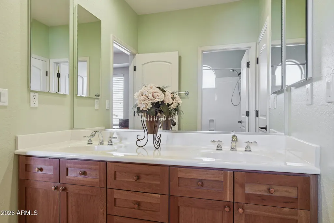
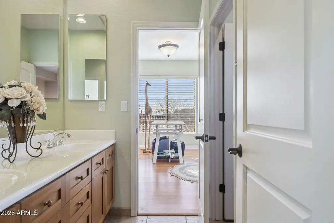
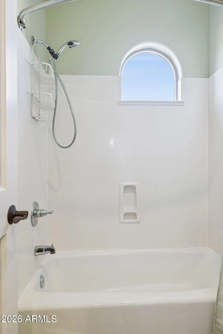
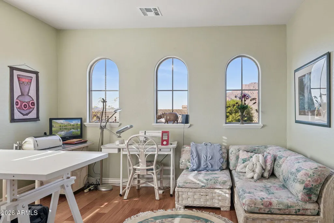
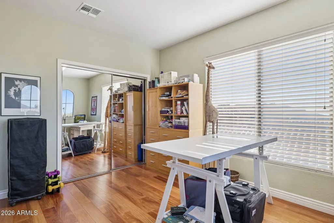
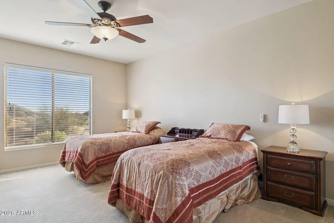
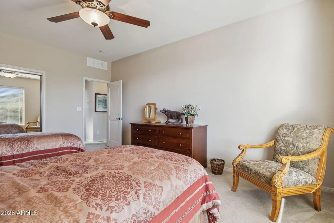
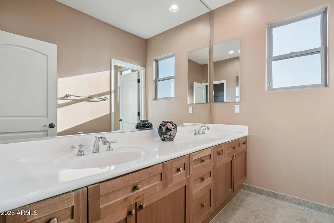
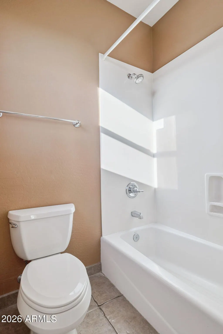
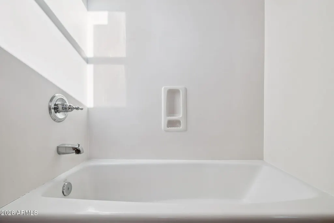
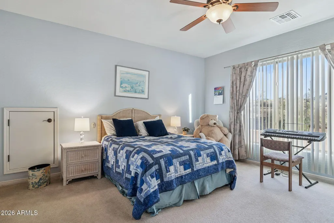
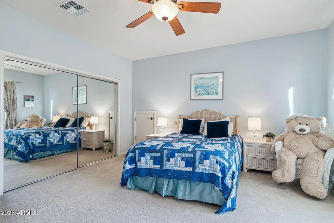
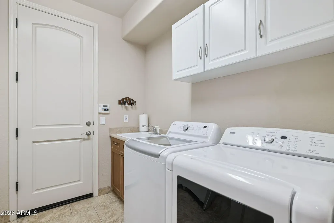
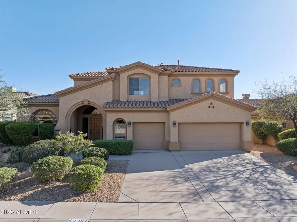
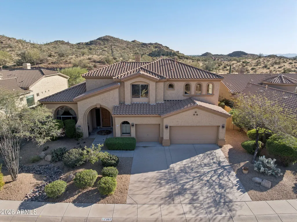
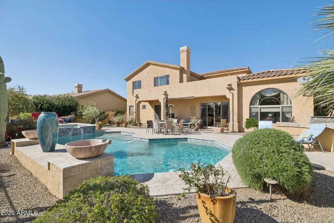
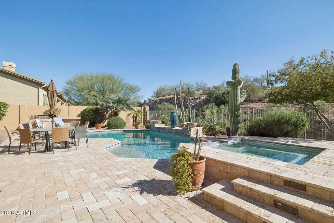
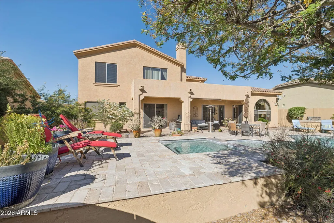
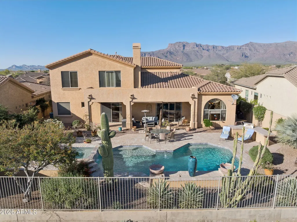
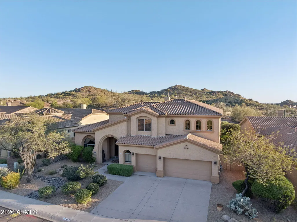
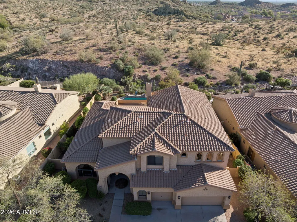
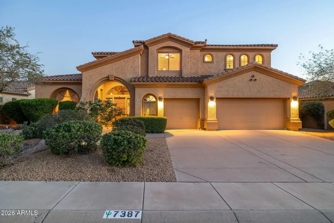
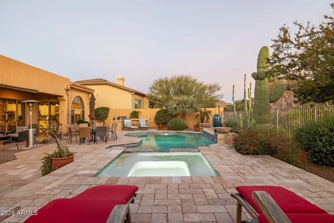
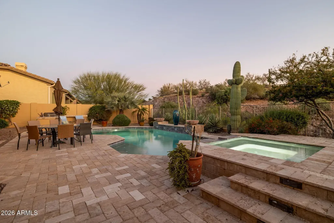
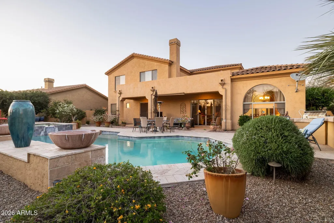
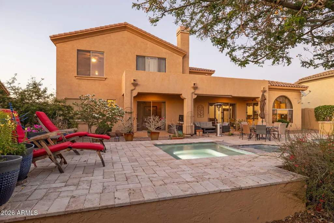
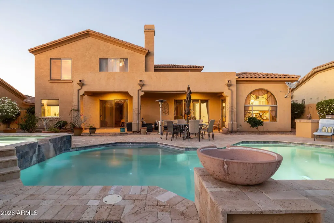
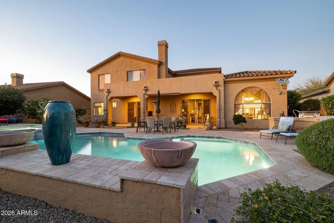
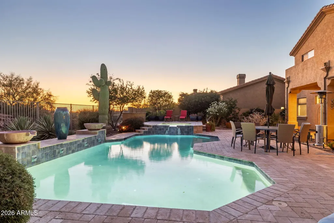
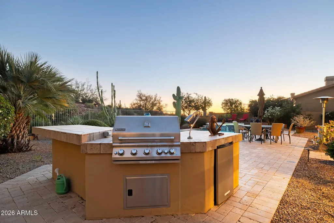
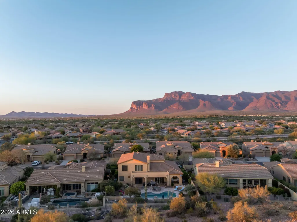
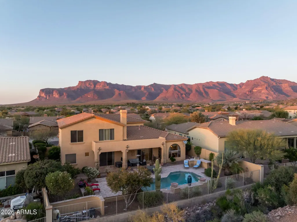
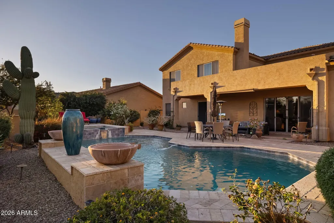
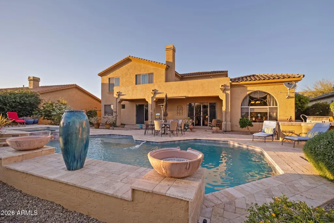
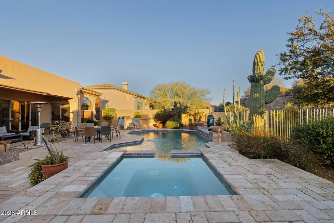
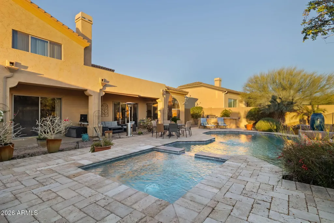
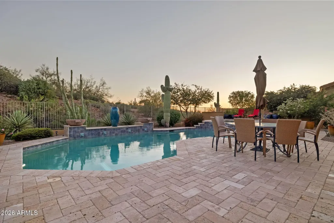
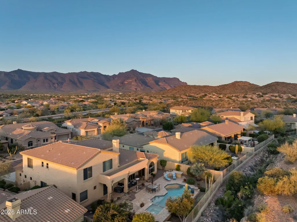
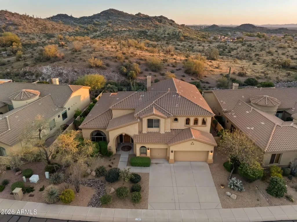
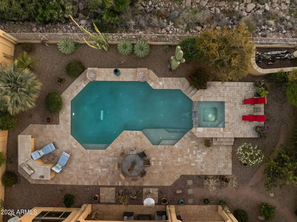
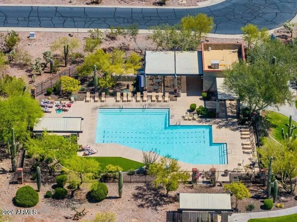
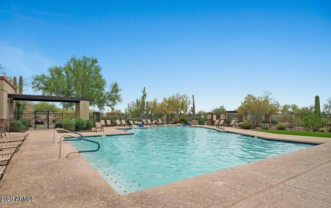
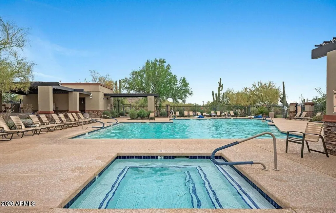
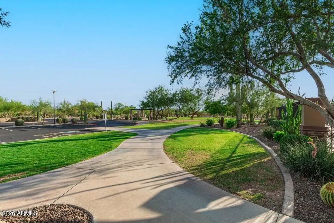
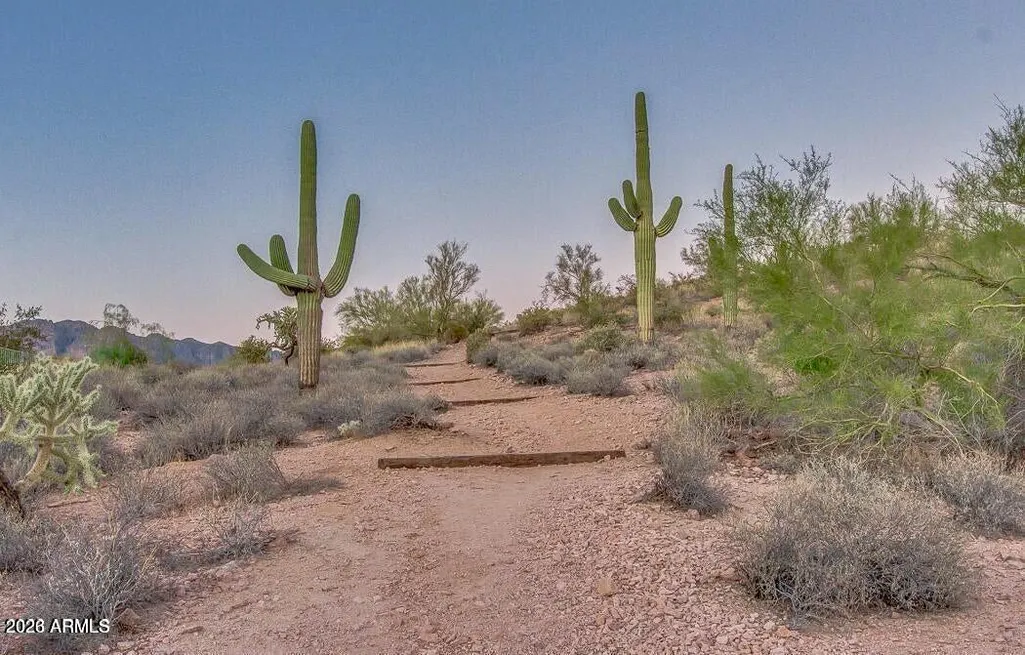
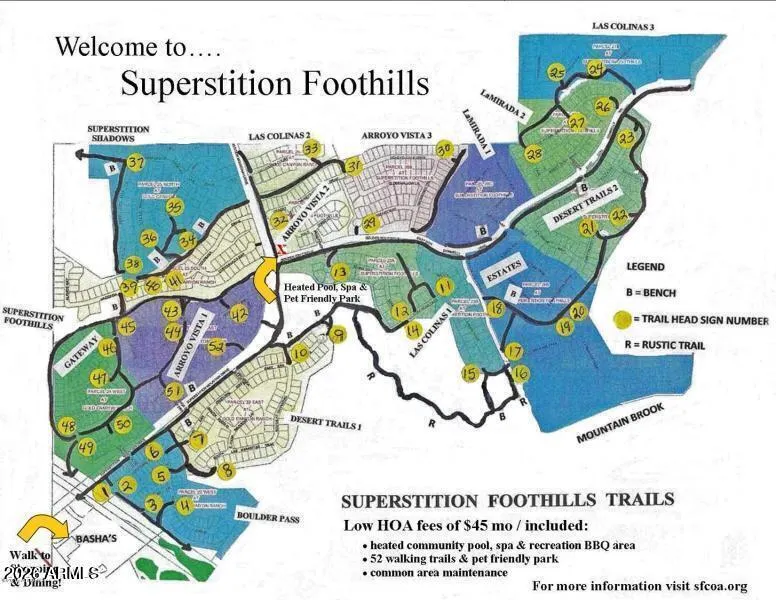
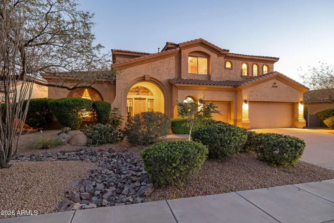
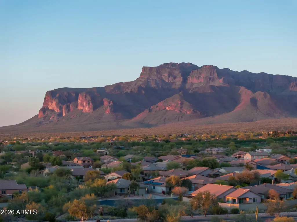
Welcome to this stunning Toll Brothers home, where privacy, elegance, and breathtaking Sonoran Desert beauty come together in perfect harmony. Backing to a pristine natural preserve with unobstructed desert views and showcasing the majestic Superstition Mountains from the front, this exceptional residence offers the very best of Arizona living. Inside, refined craftsmanship and thoughtful design create a warm yet sophisticated atmosphere. The gourmet kitchen is a chef's dream, featuring designer slab granite countertops, double ovens, stainless steel appliances, an oversized center island with ample seating, upgraded cabinetry, & a spacious walk-in pantry--ideal for both entertaining and everyday living. The open-concept family room boasts soaring vaulted ceilings & a cozy gas fireplace creating an inviting gathering space. Rich Brazilian hardwood flooring enhances the formal living room, dining room, primary suite, and den, while upgraded tile flows throughout the great room for timeless style and durability. A dramatic two-story foyer and sweeping staircase make an unforgettable first impression. The formal living and dining rooms provide elegant spaces for entertaining, hosting holidays, or enjoying quiet evenings at home. The main-level owner's retreat is a private sanctuary featuring dual walk-in closets and direct access to the backyard oasis. The luxurious ensuite bath offers upgraded cabinetry, designer flooring, modern fixtures, a spacious walk-in shower, and a relaxing garden soaking tub for a true spa-like experience. Also on the main level are a generous den, convenient powder room, and an oversized laundry room complete with a utility sink. Upstairs, a versatile loft provides the perfect space for a media room, game nights, or a cozy reading retreat. Four additional bedrooms and two full bathrooms with dual sinks provide abundant space for family, guests, or flexible living. Step outside to your private resort-style backyard, where a sparkling pool and spa are surrounded by expansive travertine decking. A built-in BBQ and beautifully landscaped outdoor living spaces create the perfect setting for entertaining or simply relaxing beneath Arizona's endless skies. Backing to a tranquil natural preserve, the property offers exceptional privacy and uninterrupted Sonoran Desert views. The oversized three-car garage provides ample room for vehicles, storage, and outdoor gear. Residents also enjoy nearby community walking trails, a community pool, green spaces, and easy access to Peralta Regional Park, hiking, ATV trails, and endless outdoor recreation. Blending timeless desert elegance with modern comfort and exceptional functionality, this remarkable Toll Brothers home offers a rare opportunity to experience luxury living in one of Arizona's most beautiful natural settings.
| Elementary School | Middle School | High School |
|---|---|---|
| Peralta Trail Elementary School | Cactus Canyon Junior High | Apache Junction High School |
| Price History | |
|---|---|
| 3/8/2026 | Listed $995,000 |
General Features
| Sewer | Private Sewer |
|---|---|
| Heating | Natural Gas |
| Cooling | Central Air |
| Utilities | SRP |
| Possession | Close Of Escrow |
| Roof | Tile |
| HOA Fee | 195.0 |
| Garage Spaces | 3.0 |
| Association Fee Includes | Maintenance Grounds |
| Architectural Style | Contemporary |
| Pool Features | Outdoor,Play Pool |
| Construction Materials | Stucco,Wood Frame,Painted |
| Year Built | 2006 |
| View | Mountain(s) |
| Township | 01S |
| Property Subtype | Single Family Residence |
| Tax Year | 2025 |
| Ownership | Fee Simple |
| Community Features | Pool,Community Spa,Community Spa Htd,Biking/Walking Path |
| Assoc Fee Paid Per | Quarterly |
| County | Pinal |
| New Construction | No |
| Property Type | Residential |
| HOA | Yes |
| Attached Garage | No |
| Subdivision Name | SUPERSTITION FOOTHILLS |
| Special Listing Conditions | FIRPTA may apply |
| Status | Active |
| Directions | North on Superstition Mountain,East on Don Donnelly,South on Cascalote,West on Cliff Rose which turns North to home |
| High School | Apache Junction High School |
| City | Gold Canyon |
| Disclosures | Agency Discl Req,Seller Discl Avail |
| Association Name | Superstition Fthills |
| High School District | Apache Junction Unified District |
| Open Parking Spaces | 0.0 |
| Lot Size Units | Square Feet |
| Lot Size Square Feet | 10370.0 |
| Carport Spaces | 0.0 |
| Carport Y/N | No |
| Spa Features | Private |
| Elementary School | Peralta Trail Elementary School |
| Property Attached Y/N | No |
| Land Lease Y/N | No |
| Tax Annual Amount | 6856.0 |
| Home Warranty Y/N | No |
| Current Financing | Conventional,Non Assumable |
| Middle/Junior High School | Cactus Canyon Junior High |
| Lease Renewal Y/N | No |
| Lease Considered Y/N | No |
| Rent Control Y/N | No |
| Builder Name | Toll Brothers |
| Standard Status | Active |
| Occupancy Type | Owner |
| Elementary School District | Apache Junction Unified District |
| Tax Lot | 10 |
| MobileHomeRemainsYN | No |
| New Financing: Conventional | True |
| Senior Community | No |
| New Financing: FHA | True |
| Ttl Monthly Fee Equiv | 65.0 |
| New Financing Cash | True |
| New Financing: VA | True |
| property sub type=N | True |
Interior Features
| Interior Amenities | High Speed Internet,Granite Counters,Double Vanity,Master Downstairs,Eat-in Kitchen,Breakfast Bar,9+ Flat Ceilings,Kitchen Island,Pantry,Full Bth Master Bdrm,Separate Shwr & Tub |
|---|---|
| Flooring | Carpet,Tile,Wood |
| Fireplace Features | Family Room |
| Total Stories | 2 |
| Air Conditioning Y/N | Yes |
| Heating Y/N | Yes |
| Window Features | Dual Pane |
| Fireplace Y/N | Yes |
| Laundry Features | Inside |
| Total Bedrooms | 5 |
| LivingAreaSource | Assessor |
| Total Baths | 4 |
| Bedrooms Possible | 6 |
| Other_sp_Rooms_co_Family_sp_Room | True |
| Other_sp_Rooms_co_Great_sp_Room | True |
| Built-in Microwave | True |
| Kitchen Island | True |
| Multiple Ovens | True |
| Pantry | True |
Exterior Features
| Model | Del Oro |
|---|---|
| Exterior Amenities | Built-in Barbecue |
| Fencing | Block,Wrought Iron |
| Parking Features | Garage Door Opener,Direct Access |
| Lot Features | Borders Common Area,North/South Exposure,Borders Preserve/Public Land,Sprinklers In Front,Desert Back,Desert Front |
| Water Source | Pvt Water Company |
| Lot Size Area | 10370.0 |
| Spa | Yes |
| Lot Size Acres | 0.24 |
| Road Surface Type | Asphalt |
| Lot Size Source | Assessor |
| Waterfront Y/N | No |
| Covered Spaces | 3.0 |
| Crops Included Y/N | No |
| Road Responsibility | County Maintained Road |
| Horse Y/N | No |
| Irrigation Water Rights Y/N | No |
Amenities
- Foreclosure
- Views
- Short Sale
- New Construction
- Adult 55+
- Lease To Own
- No HOA Fees
- Furnished
- Primary On Main
- Air Conditioning
- Seller Finance
- Green
- Fixer Upper
- Horse
- Golf
- Fireplace
- Deck
- Garage
- Basement
- Pool
Property vs Single Family Average in 85118
Price
Taxes
Year Built
Visits
 © 2026 Arizona Regional Multiple Listing Service, Inc. All rights reserved. All information should be verified by the recipient and none is guaranteed as accurate by ARMLS. Information deemed to be reliable but not guaranteed. Listing broker has attempted to offer accurate data, but buyers are advised to confirm all items. Only IDX residential listings are displayed on this site. The information being provided is for consumers' personal, non-commercial use and may not be used for any purpose
