
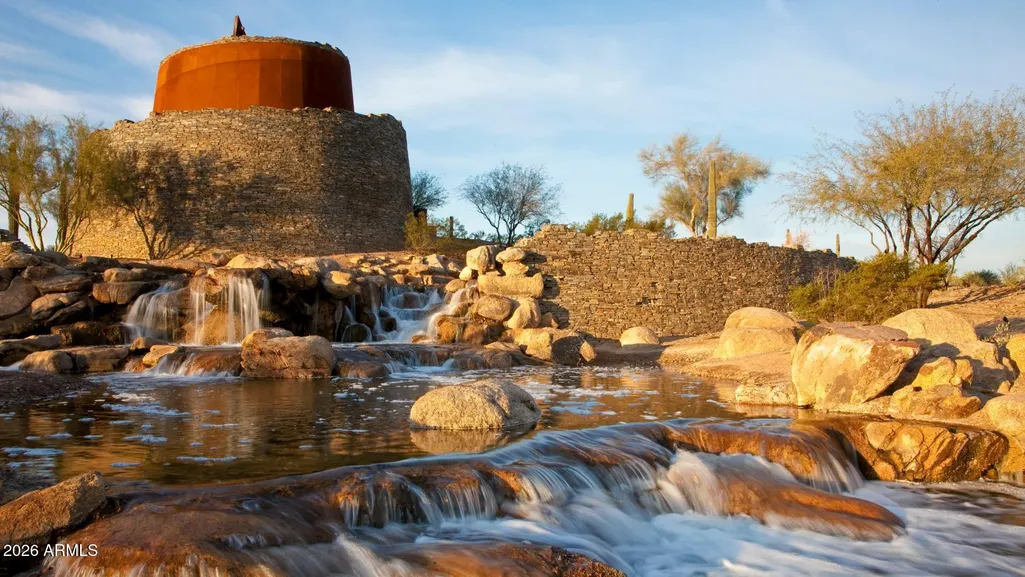
Views - Golf Course
Address
15556 S 181st Lane, Goodyear, AZ
Price
$ 489,999
Property Attributes
- MLS#7007925
- TypeSingle Family
- Listing Status Active
- CountyMARICOPA
- CityGoodyear
- AreaEstrella
- NeighborhoodESTRELLA PARCEL 9.30 AMD
- Zip85338
- StyleContemporary
- Year Built2022
- Taxes$ 2773
- Price$ 489,999
- Bedrooms4
- Full Bathrooms3
- Half Bathrooms0
- Sqr Footage1991
- Lot Size0.13 Acres
Data Source:
Arizona Regional MLS (ARMLSN)
Property Description
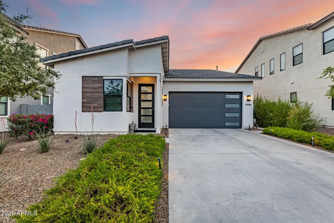
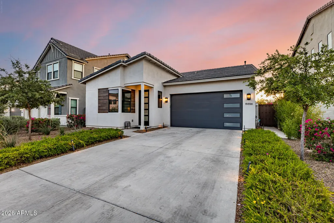
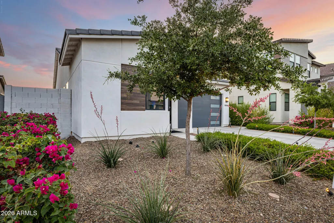
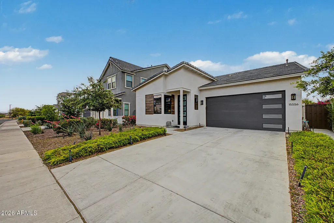
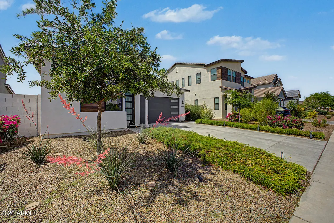
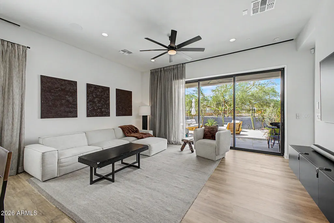
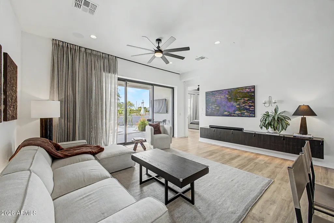
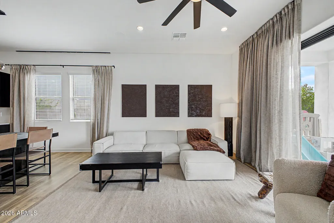
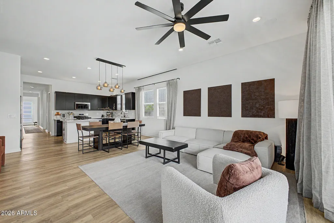
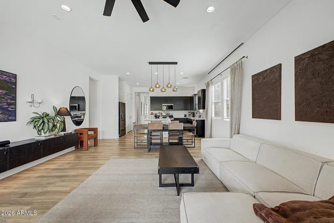
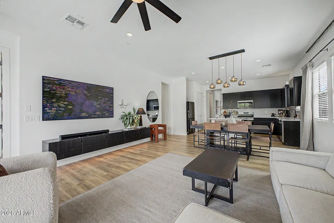
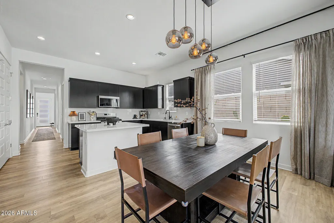
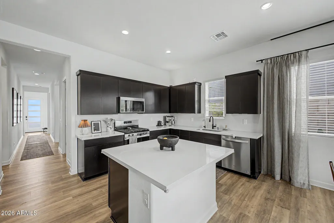
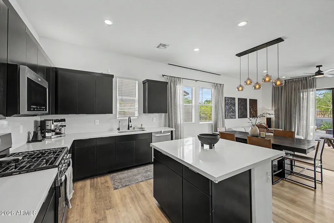
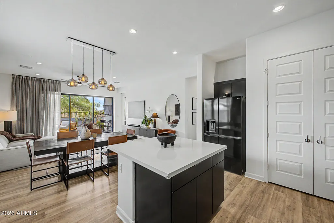
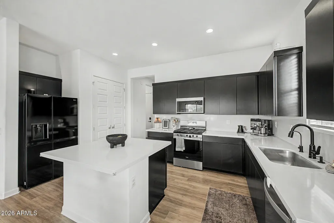
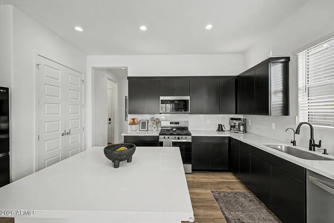
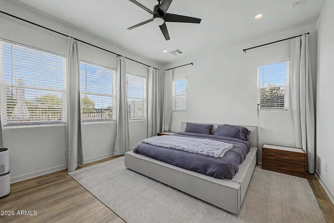
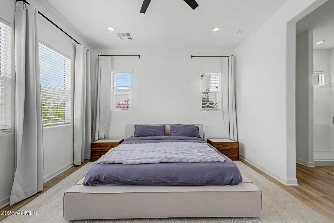
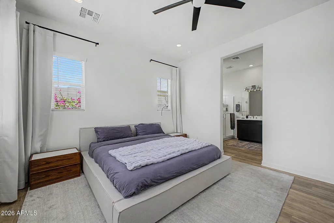
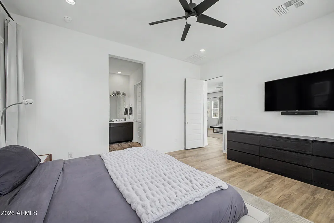
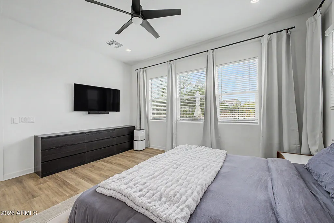
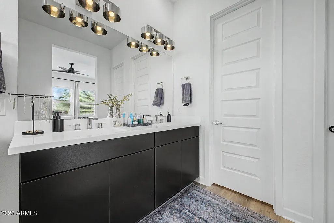
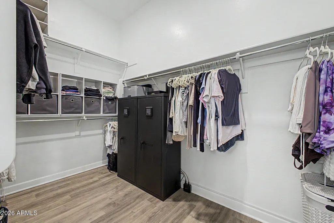
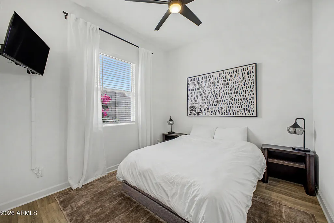
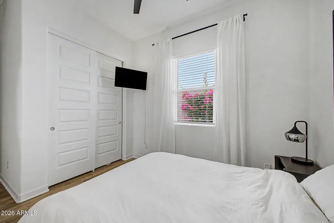
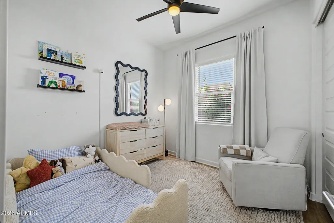
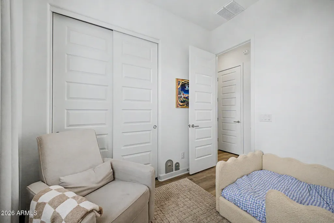
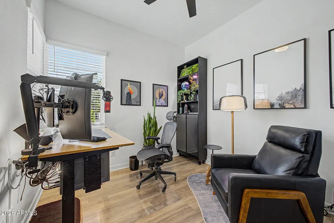
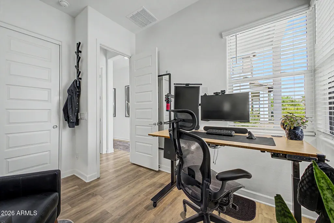
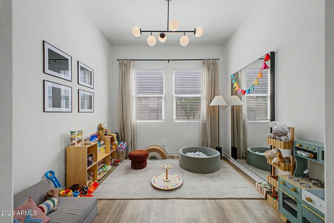
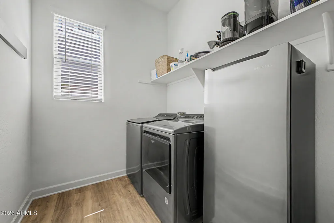
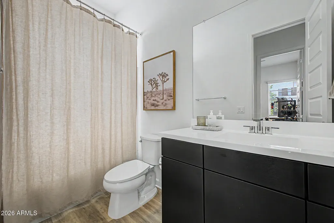
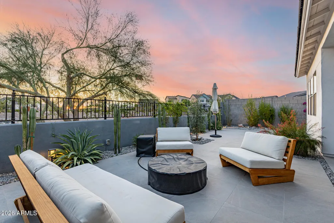
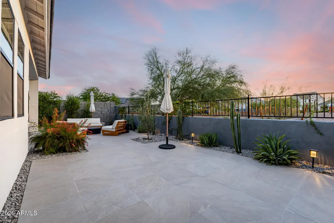
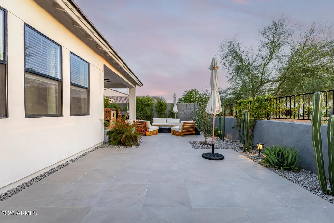
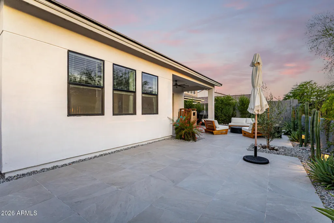
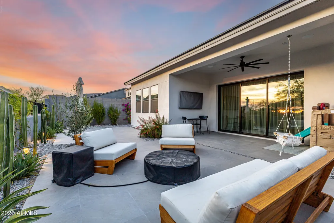
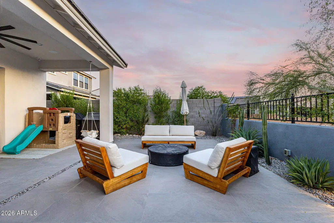
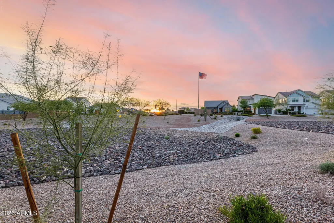
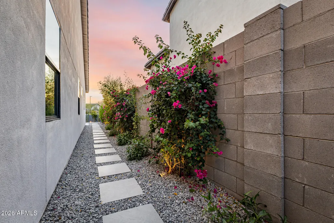
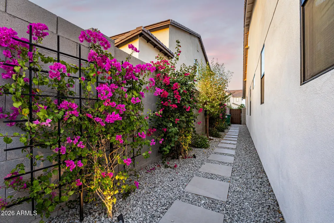
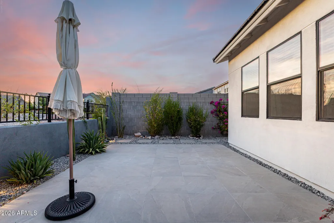
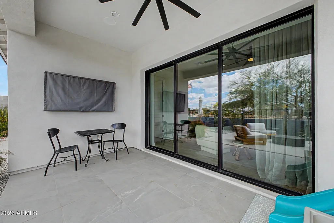
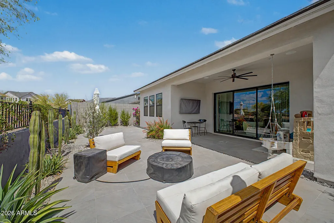
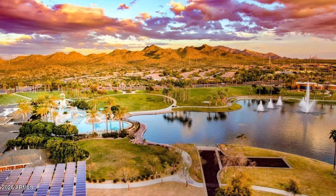
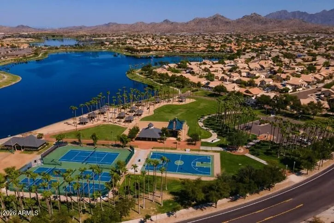
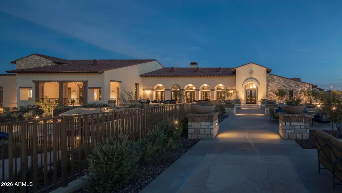
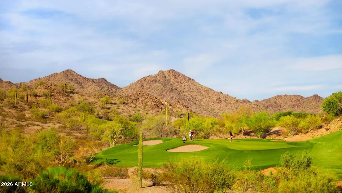
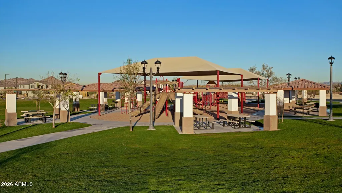
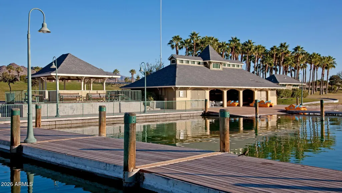
Competitive financing avail w/2% lower than market rate!! Better-than-new Toll Brothers home on a premium lot with no rear neighbors. This Chapin floor plan features 10-foot ceilings and dramatic 12-foot pocket doors that open the main living space to the backyard. The home sits on a west-facing lot with private sunset views down the trail, a distant mountain view, and no homes directly behind it. The value is in what has already been finished. Unlike many new-build options nearby, this home includes mature professionally designed landscaping, upgraded PVC irrigation, custom exterior lighting, ceiling fans, full-home water filtration, upgraded interior lighting with dimmers, security cameras, and designer finishes. Inside, the open kitchen, dining, and living areas are bright and functional, with quartz countertops, LVP flooring, a kitchen island, pantry, and a flexible den or office. The single-level layout has no interior steps and is designed for easy everyday living. The living room and backyard are wired for sound, creating a comfortable setup for everyday living and entertaining. Outside, the covered patio and finished backyard create a true indoor-outdoor living feel without the extra cost and wait of starting from a bare builder lot. Located in Estrella's Beacon community with resort-style pools, resident clubs, parks, trails, tennis courts, lake access, golf, and mountain views.
| Elementary School | Middle School | High School |
|---|---|---|
| Westar Elementary School | Westar Elementary School | Estrella Foothills High School |
| Price History | |
|---|---|
| 4/2/2026 | Listed $549,900 |
| 4/13/2026 | 3$537,500 |
| 6/3/2026 | 3$524,900 |
| 7/16/2026 | 7$489,999 |
General Features
| Sewer | Public Sewer |
|---|---|
| Heating | Forced Air,ENERGY STAR Qualified Equipment |
| Cooling | Central Air,Ceiling Fan(s),ENERGY STAR Qualified Equipment,Programmable Thmstat |
| Possession | Close Of Escrow |
| Roof | Tile |
| HOA Fee | 396.0 |
| Garage Spaces | 2.0 |
| Association Fee Includes | Maintenance Grounds |
| Architectural Style | Contemporary |
| Construction Materials | Stucco,Wood Frame,Painted |
| Year Built | 2022 |
| View | City |
| Township | 1S |
| Property Subtype | Single Family Residence |
| Tax Year | 2025 |
| Ownership | Fee Simple |
| Community Features | Lake,Community Spa Htd,Tennis Court(s),Playground,Biking/Walking Path |
| Accessibility | Lever Handles,Bath Lever Faucets |
| Assoc Fee Paid Per | Quarterly |
| County | Maricopa |
| New Construction | No |
| Property Type | Residential |
| HOA | Yes |
| Attached Garage | No |
| Subdivision Name | ESTRELLA PARCEL 9.30 AMD |
| Possible Use | None |
| Special Listing Conditions | N/A |
| Status | Active |
| Directions | From AZ-303,head south to Cotton Ln. At the traffic circle,take the 1st exit onto Estrella Pkwy,turn right onto W Calistoga Dr,turn left onto S 182nd Dr,turn left onto W Williams Fld Rd,turn left ont |
| High School | Estrella Foothills High School |
| City | Goodyear |
| Disclosures | Agency Discl Req,Seller Discl Avail |
| Association Name | Villages of Estrella |
| High School District | Buckeye Union High School District |
| Open Parking Spaces | 2.0 |
| Lot Size Units | Square Feet |
| Lot Size Square Feet | 5750.0 |
| Carport Spaces | 0.0 |
| Carport Y/N | No |
| Spa Features | None |
| Elementary School | Westar Elementary School |
| Property Attached Y/N | No |
| Land Lease Y/N | No |
| Tax Annual Amount | 2773.0 |
| Home Warranty Y/N | No |
| Current Financing | Conventional |
| Middle/Junior High School | Westar Elementary School |
| Lease Renewal Y/N | No |
| Lease Considered Y/N | No |
| Rent Control Y/N | No |
| Builder Name | Unknown |
| Standard Status | Active |
| Occupancy Type | Owner |
| Elementary School District | Liberty Elementary District |
| Tax Lot | 54 |
| MobileHomeRemainsYN | No |
| New Financing: Conventional | True |
| Senior Community | No |
| New Financing: FHA | True |
| Ttl Monthly Fee Equiv | 132.0 |
| New Financing Cash | True |
| New Financing: VA | True |
Interior Features
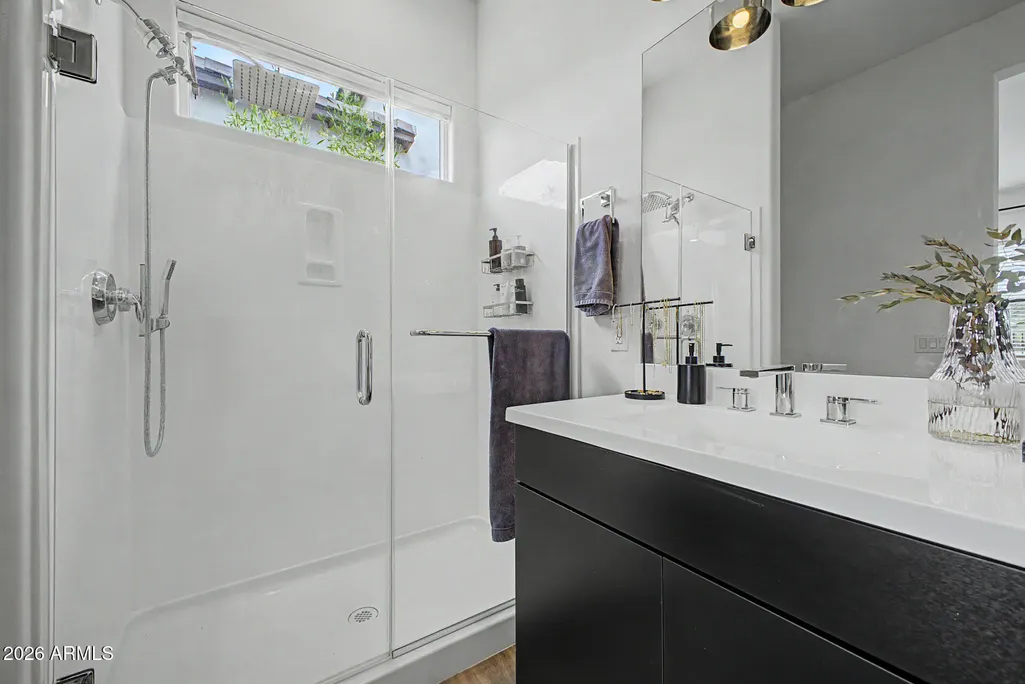
| Interior Amenities | Quartz Countertops,High Speed Internet,Double Vanity,Eat-in Kitchen,Breakfast Bar,No Interior Steps,Kitchen Island,Pantry,3/4 Bath Master Bdrm |
|---|---|
| Flooring | Laminate |
| Total Stories | 1 |
| Air Conditioning Y/N | Yes |
| Heating Y/N | Yes |
| Fireplace Y/N | No |
| Laundry Features | Inside,Wshr/Dry HookUp Only |
| Total Bedrooms | 4 |
| LivingAreaSource | Assessor |
| Total Baths | 3 |
| Bedrooms Possible | 5 |
| Other_sp_Rooms_co_Great_sp_Room | True |
| Built-in Microwave | True |
| Kitchen Island | True |
| Pantry | True |
Exterior Features
| Fencing | Block,Wrought Iron |
|---|---|
| Parking Features | Garage Door Opener,Direct Access |
| Lot Features | Borders Common Area,East/West Exposure,Desert Back,Desert Front |
| Water Source | City Water |
| Lot Size Area | 5750.0 |
| Spa | No |
| Lot Size Acres | 0.13 |
| Road Surface Type | Paved |
| Lot Size Source | Assessor |
| Waterfront Y/N | No |
| Covered Spaces | 2.0 |
| Crops Included Y/N | No |
| Road Responsibility | City Maintained Road |
| Horse Y/N | No |
| Irrigation Water Rights Y/N | No |
Amenities
- Foreclosure
- Views
- Short Sale
- New Construction
- Adult 55+
- Lease To Own
- No HOA Fees
- Furnished
- Primary On Main
- Air Conditioning
- Seller Finance
- Green
- Fixer Upper
- Horse
- Golf
- Fireplace
- Deck
- Garage
- Basement
- Pool
Property vs Single Family Average in 85338
Price
Taxes
Year Built
Visits
 © 2026 Arizona Regional Multiple Listing Service, Inc. All rights reserved. All information should be verified by the recipient and none is guaranteed as accurate by ARMLS. Information deemed to be reliable but not guaranteed. Listing broker has attempted to offer accurate data, but buyers are advised to confirm all items. Only IDX residential listings are displayed on this site. The information being provided is for consumers' personal, non-commercial use and may not be used for any purpose
