
Open House Sat, Sep 12th 11:00 AM - 2:00 PM - Price Reduction - Waterfront - Golf Course - Eco Friendly

Address
10855 S 175th Drive, Goodyear, AZ
Price
$ 509,000
Property Attributes
- MLS#7060288
- TypeSingle Family
- Listing Status Active
- CountyMARICOPA
- CityGoodyear
- AreaOverlook
- NeighborhoodESTRELLA PARCELS 12.37 12.39 AND 12.40
- Zip85338
- StyleResidential
- Year Built2017
- Taxes$ 2599
- Price$ 509,000
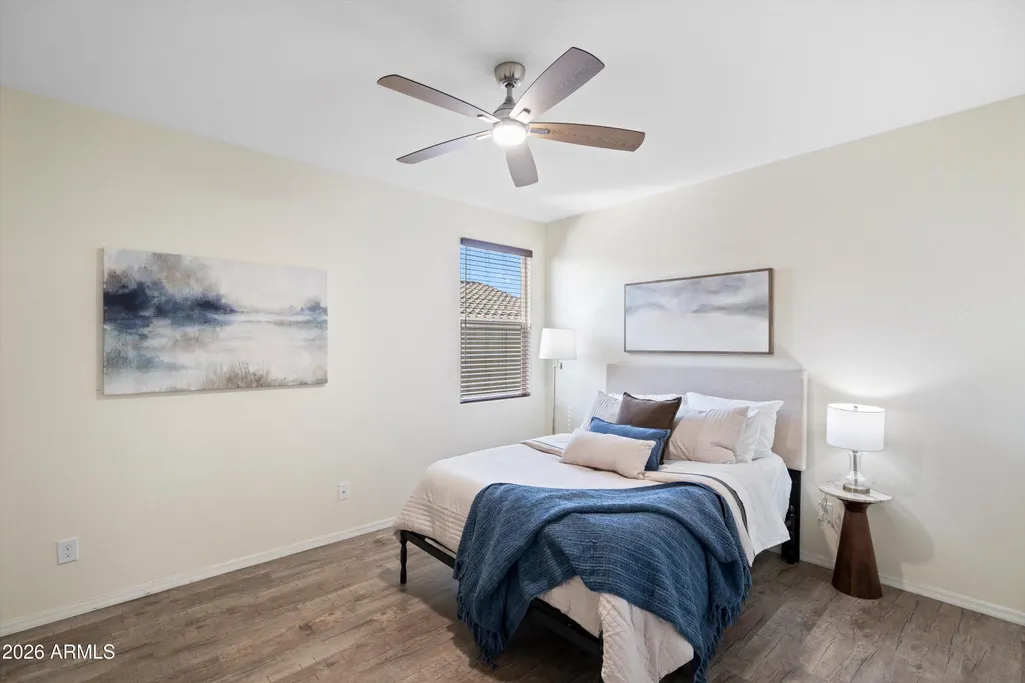
- Bedrooms5
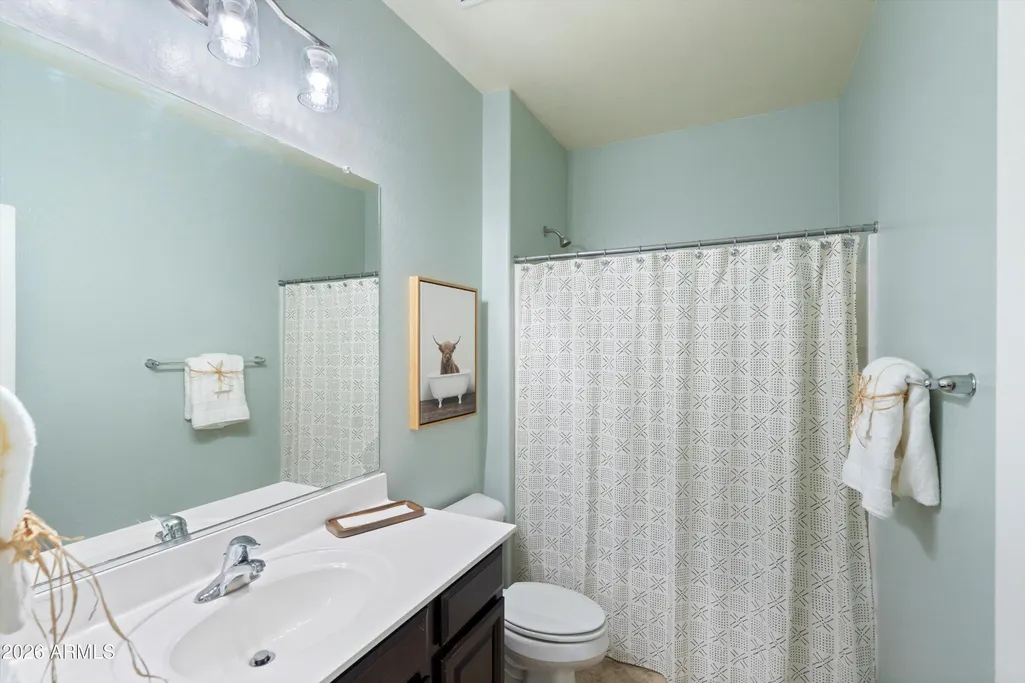
- Full Bathrooms3
- Half Bathrooms0
- Sqr Footage2854
- Lot Size0.18 Acres
Data Source:
Arizona Regional MLS (ARMLSN)
Property Description
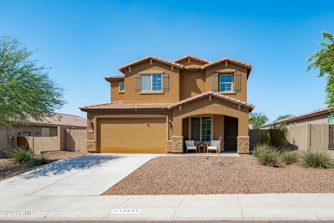
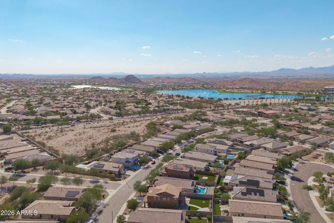
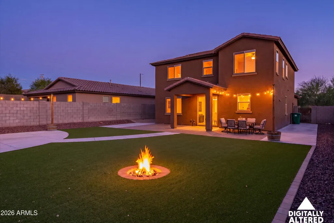
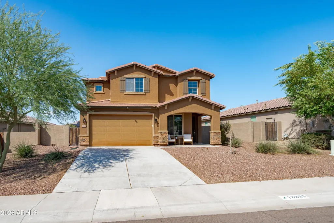
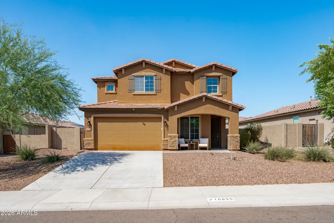
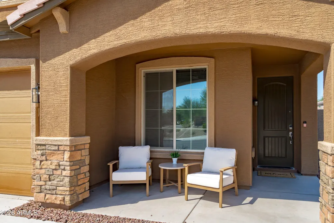
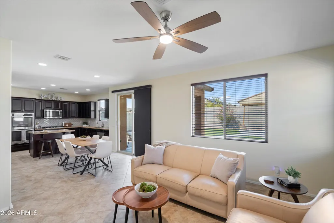
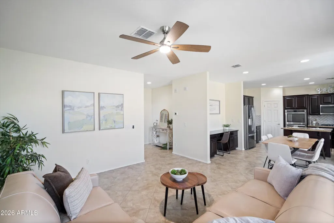
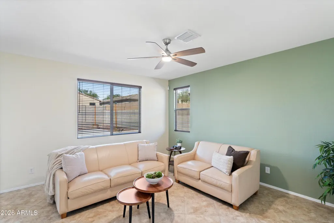
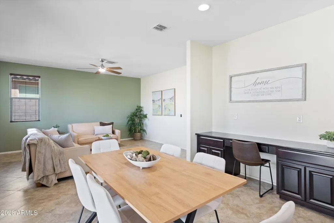
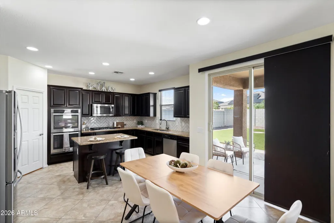
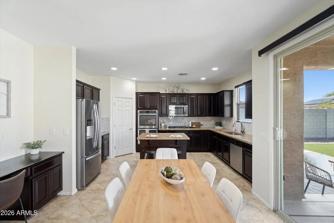
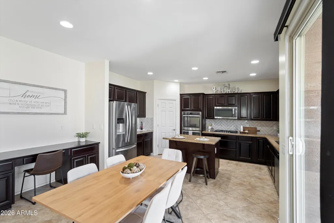
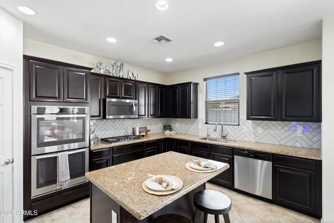
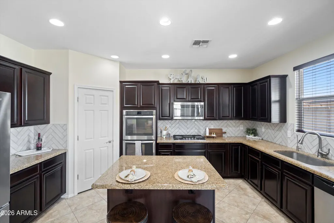
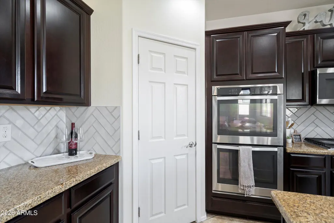
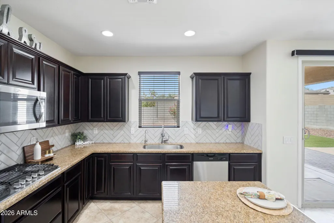
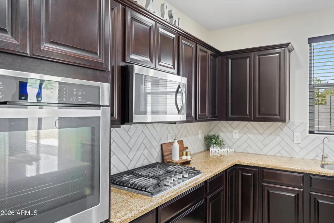
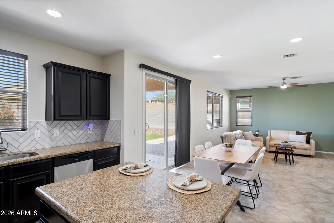
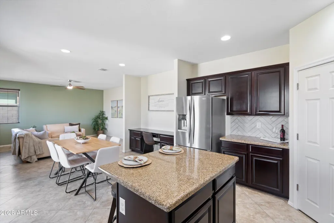
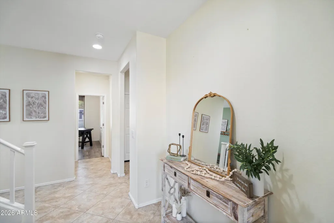
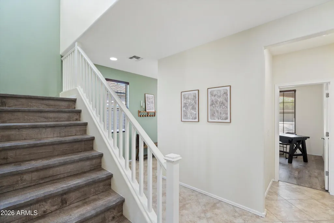
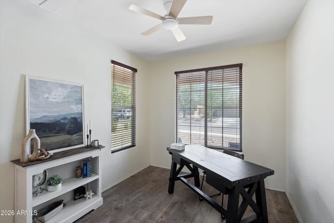
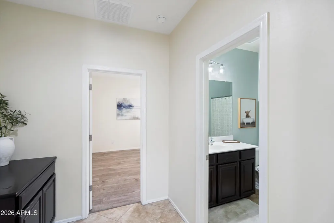
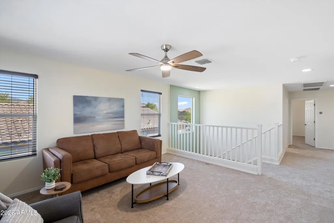
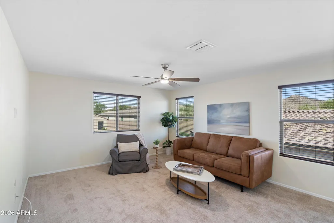
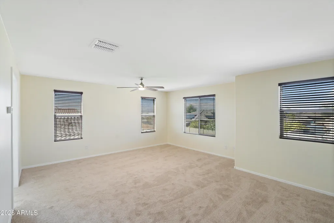
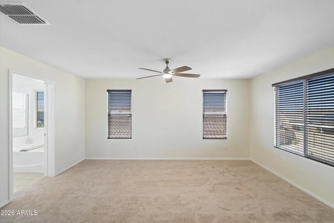
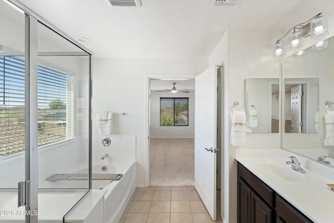
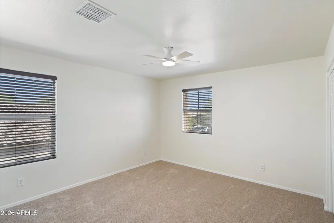
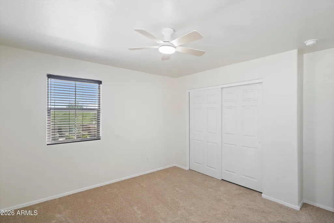
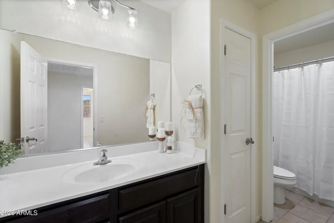
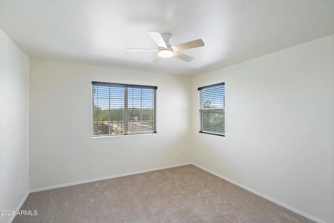
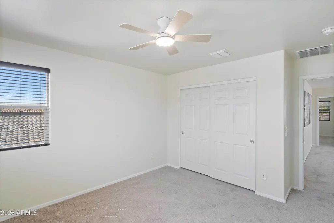
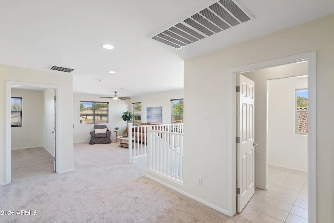
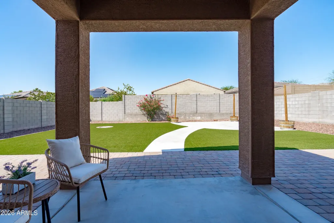
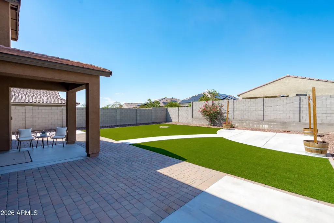
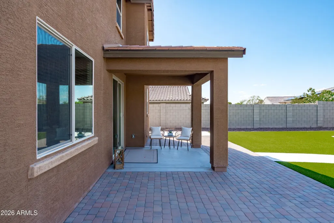
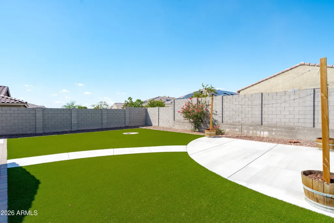
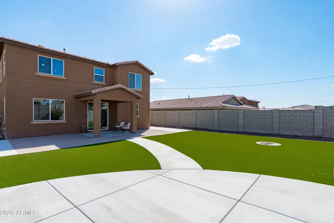
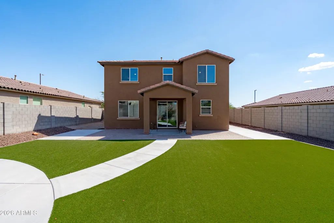
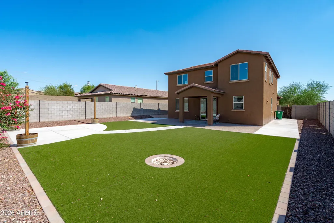
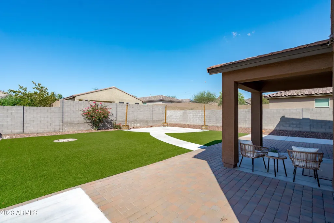
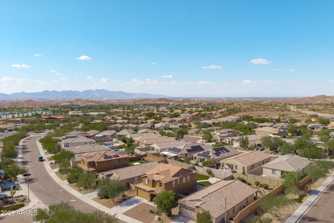
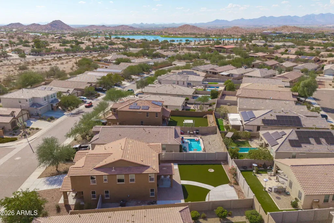
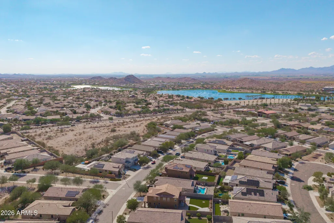
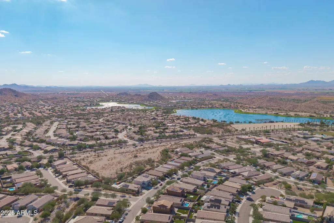
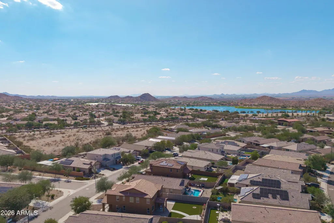
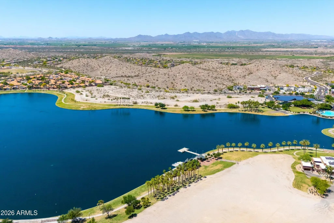
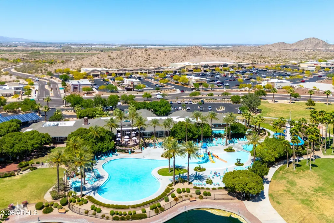
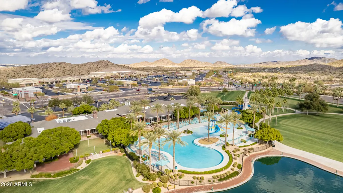
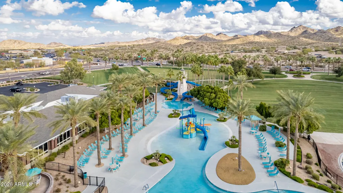
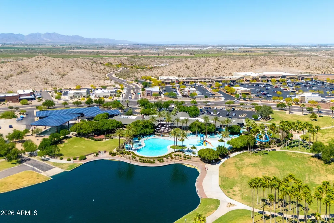
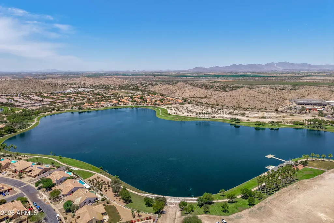
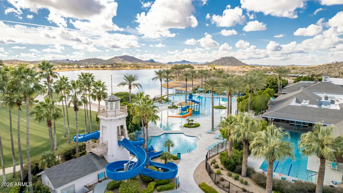
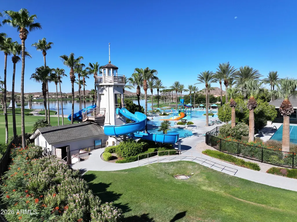
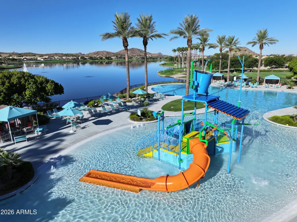
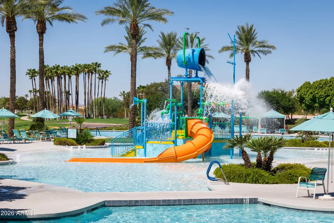
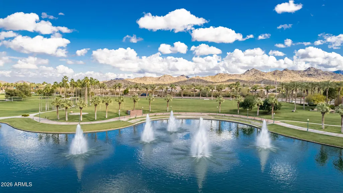
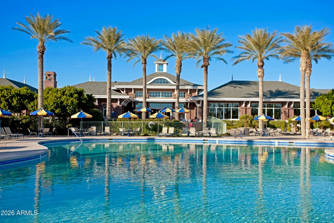
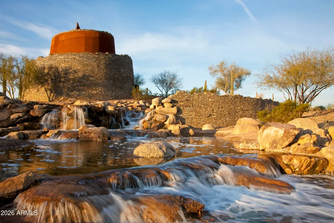
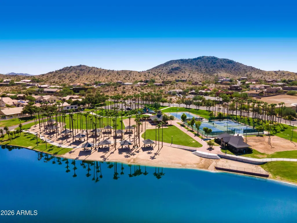
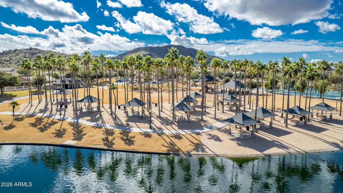
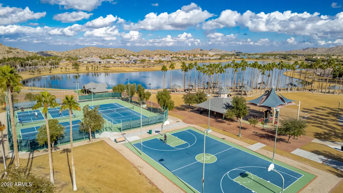
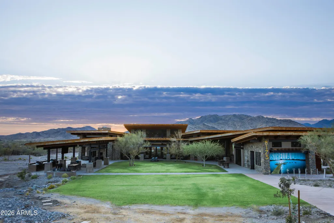
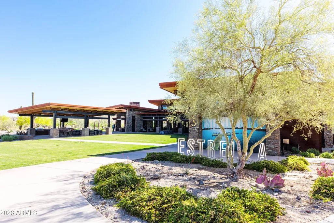
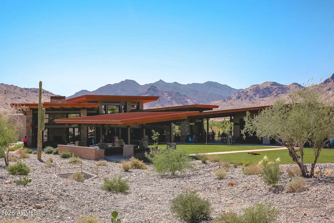
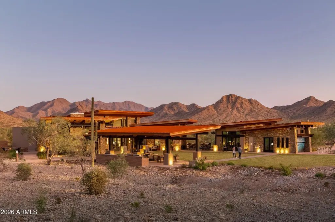
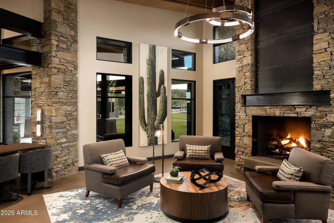
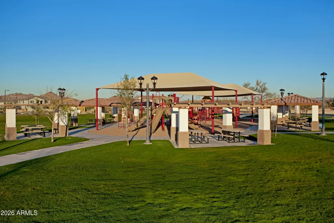
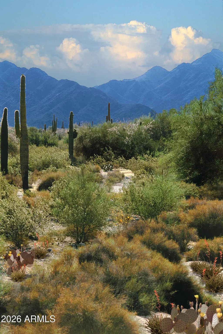
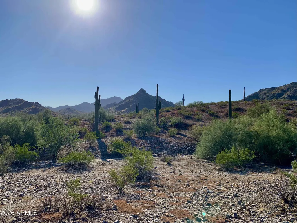
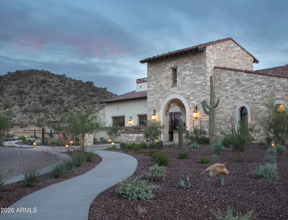
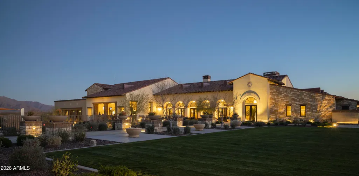
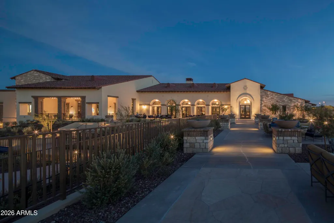
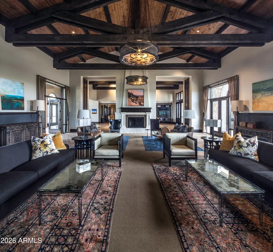
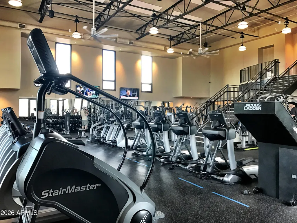
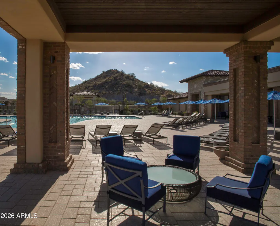
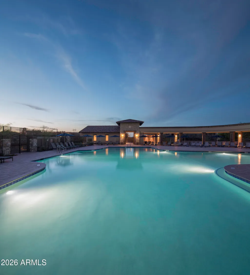
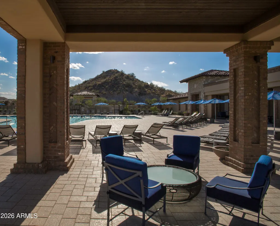
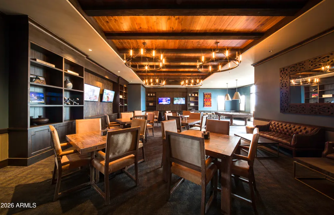
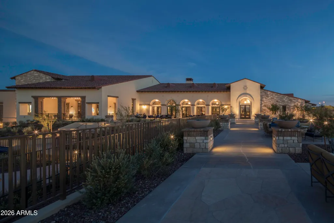
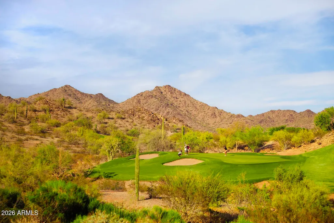
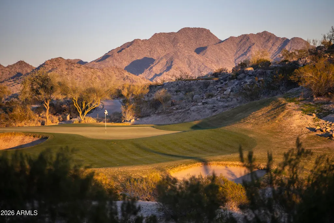
Location, location, location! Perfectly positioned just a short stroll from North Lake, this stunning two-story home offers the ideal blend of space, comfort, and the unmatched resort lifestyle that makes Estrella Mountain Ranch one of Arizona's premier master-planned communities. Imagine spending your weekends kayaking, paddleboarding, hiking, fishing, or simply unwinding along the scenic lakeside waterfront-all just minutes from your front door. You'll also enjoy convenient access to the award-winning Starpointe Residents Club, featuring a state-of-the-art fitness center, heated lap pool, water slides, basketball courts, a teen center, and the popular Lakeside Grill. A little further in the community, the Presidio Residents Club offers an impressive 18,500 sqft recreation center with a resort-style pool, splash pad, restaurant, library, and gourmet demonstration kitchen. Outdoor enthusiasts will appreciate more than 60 miles of scenic hiking and biking trails, pickleball, tennis, basketball, sand volleyball courts, and the championship Golf Club of Estrella, a Troon-managed Nicklaus Design course. Surrounded by the Sierra Estrella Mountains, residents enjoy breathtaking Arizona sunsets, stunning mountain vistas, and a peaceful desert setting unlike anywhere else in the Valley. Families will appreciate the highly rated schools serving the community; countless neighborhood events, concerts, holiday celebrations, farmers markets, and community gatherings, which create a true sense of connection and hometown charm. Best of all, this prime location places you in the heart of the community, allowing you to enjoy everything Estrella has to offer without the hassle of all the traffic. Inside, this spacious, energy-efficient home features 5 generously sized bedrooms, 3 full bathrooms, and a large upstairs loft, providing plenty of room for growing families, guests, or multi-generational living. Designed with comfort and efficiency in mind, this home helps maximize year-round comfort while keeping energy costs in check. The open-concept floor plan is perfect for both everyday living and entertaining. The chef's kitchen is the heart of the home, showcasing a gas cooktop, double ovens, abundant cabinetry, a spacious walk-in pantry, and a built-in desk to help keep busy households organized. Step outside to a beautifully landscaped, low-maintenance backyard featuring artificial turf, an extended patio, ample space to enjoy, and even room to design the pool of your dreams should you choose. There is plenty of room to enjoy outdoor entertaining and family gatherings. Whether you're searching for an active outdoor lifestyle, a vibrant family-friendly community, or a beautiful place to call home, this exceptional property offers the perfect combination of luxury, recreation, convenience, and the resort-style living that has made Estrella Mountain Ranch one of the West Valley's most sought-after communities.
| Elementary School | Middle School | High School |
|---|---|---|
| Estrella Mountain Elementary School | Estrella Mountain Elementary School | Estrella Foothills High School |
| Price History | |
|---|---|
| 7/30/2026 | Listed $529,990 |
| 8/27/2026 | 1$525,000 |
| 9/11/2026 | 4$509,000 |
General Features
| Sewer | Public Sewer |
|---|---|
| Heating | Forced Air |
| Cooling | Central Air,Ceiling Fan(s) |
| Possession | Close Of Escrow |
| Roof | Tile,Concrete |
| HOA Fee | 396.0 |
| Garage Spaces | 2.0 |
| Association Fee Includes | Maintenance Grounds |
| Security Features | Security System Owned |
| Construction Materials | Stucco,Wood Frame,Painted |
| Year Built | 2017 |
| Township | 1S |
| Property Subtype | Single Family Residence |
| Tax Year | 2025 |
| Ownership | Fee Simple |
| Community Features | Pool,Golf,Pickleball,Lake,Tennis Court(s),Playground,Biking/Walking Path,Fitness Center |
| Assoc Fee Paid Per | Quarterly |
| County | Maricopa |
| New Construction | No |
| Property Type | Residential |
| HOA | Yes |
| Attached Garage | No |
| Energy Efficient | Multi-Zones |
| Subdivision Name | ESTRELLA PARCELS 12.37 12.39 AND 12.40 |
| Special Listing Conditions | N/A |
| Status | Active |
| Directions | Head south on Estrella Parkway into Estrella. Continue straight through the roundabout. Turn left onto W Polaris Dr,then turn left onto S. 175th Ln. Home is directly across the street from the stop |
| High School | Estrella Foothills High School |
| City | Goodyear |
| Disclosures | Seller Discl Avail |
| Association Name | VCA |
| High School District | Buckeye Union High School District |
| Open Parking Spaces | 2.0 |
| Lot Size Units | Square Feet |
| Lot Size Square Feet | 7812.0 |
| Carport Spaces | 0.0 |
| Carport Y/N | No |
| Spa Features | None |
| Elementary School | Estrella Mountain Elementary School |
| Property Attached Y/N | No |
| Land Lease Y/N | No |
| Tax Annual Amount | 2599.0 |
| Home Warranty Y/N | No |
| Current Financing | Conventional |
| Middle/Junior High School | Estrella Mountain Elementary School |
| Lease Renewal Y/N | No |
| Lease Considered Y/N | No |
| Rent Control Y/N | No |
| Builder Name | Beazer Homes |
| Standard Status | Active |
| Occupancy Type | Owner |
| Elementary School District | Liberty Elementary District |
| Tax Lot | 63 |
| MobileHomeRemainsYN | No |
| New Financing: Conventional | True |
| Senior Community | No |
| New Financing: FHA | True |
| Ttl Monthly Fee Equiv | 132.0 |
| New Financing Cash | True |
| New Financing: VA | True |
Interior Features
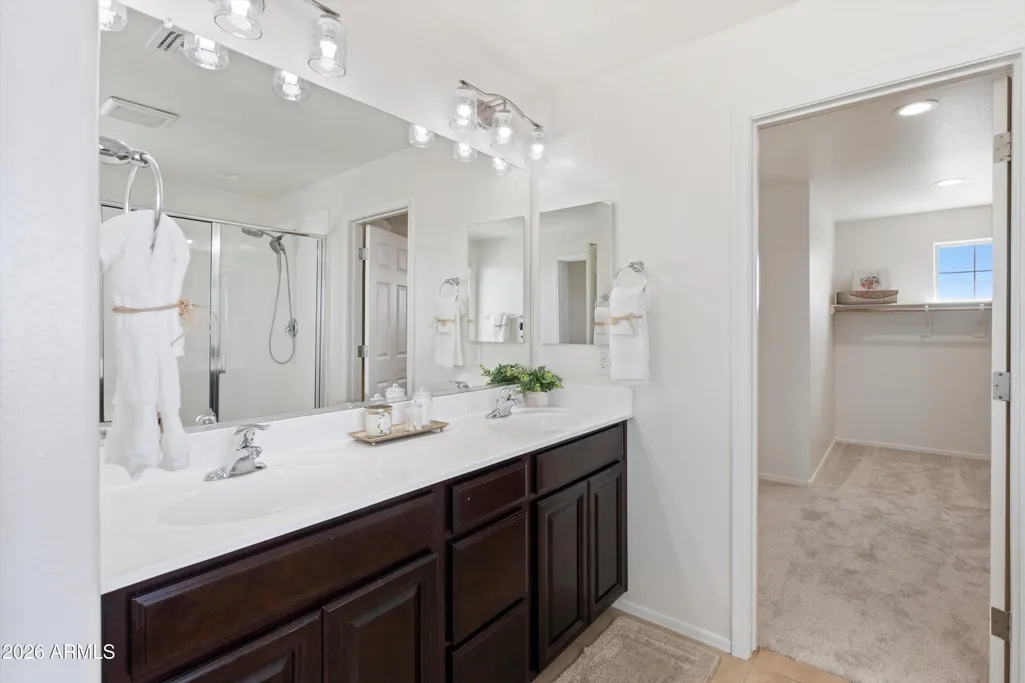
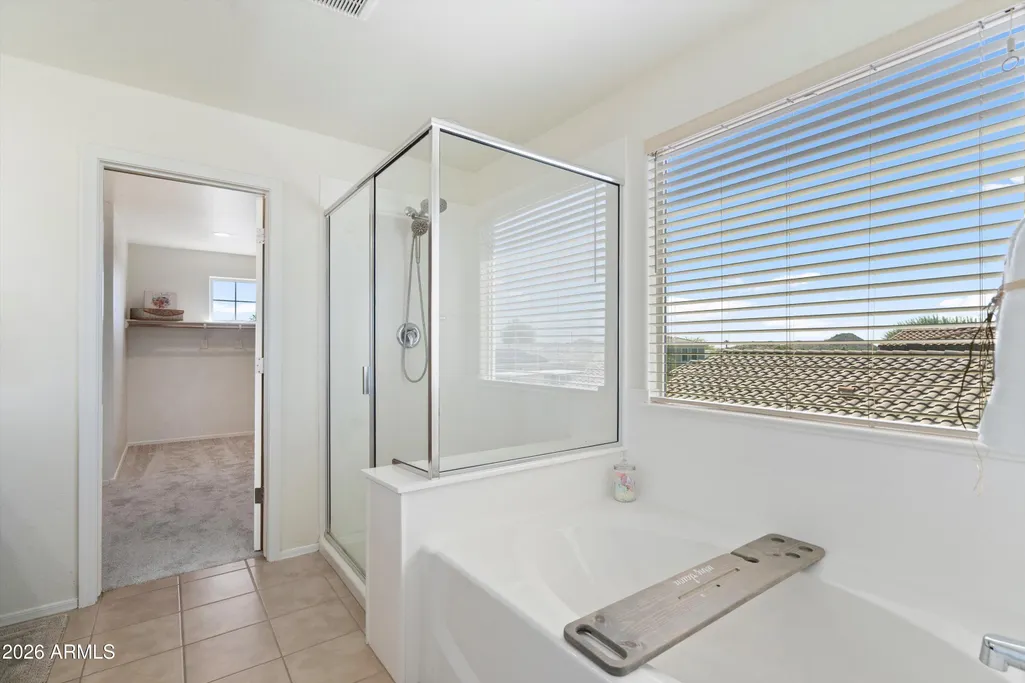
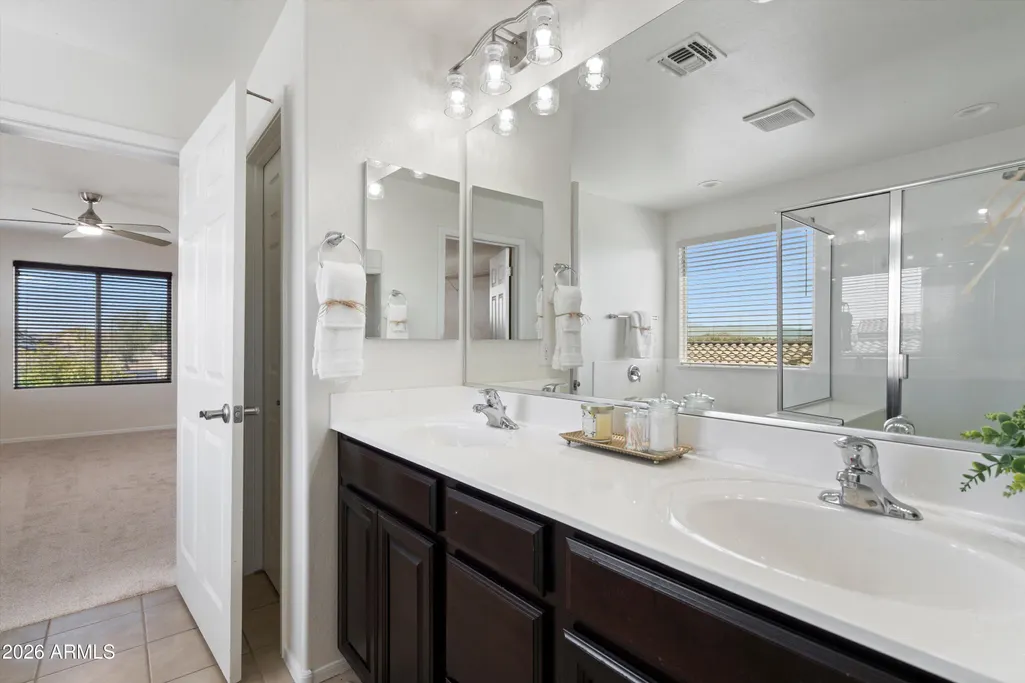
| Interior Amenities | Walk-in Pantry,High Speed Internet,Granite Counters,Double Vanity,Upstairs,9+ Flat Ceilings,Kitchen Island,Full Bth Master Bdrm,Separate Shwr & Tub |
|---|---|
| Flooring | Carpet,Vinyl,Tile |
| Total Stories | 2 |
| Air Conditioning Y/N | Yes |
| Heating Y/N | Yes |
| Window Features | Screens,Dual Pane |
| Fireplace Y/N | No |
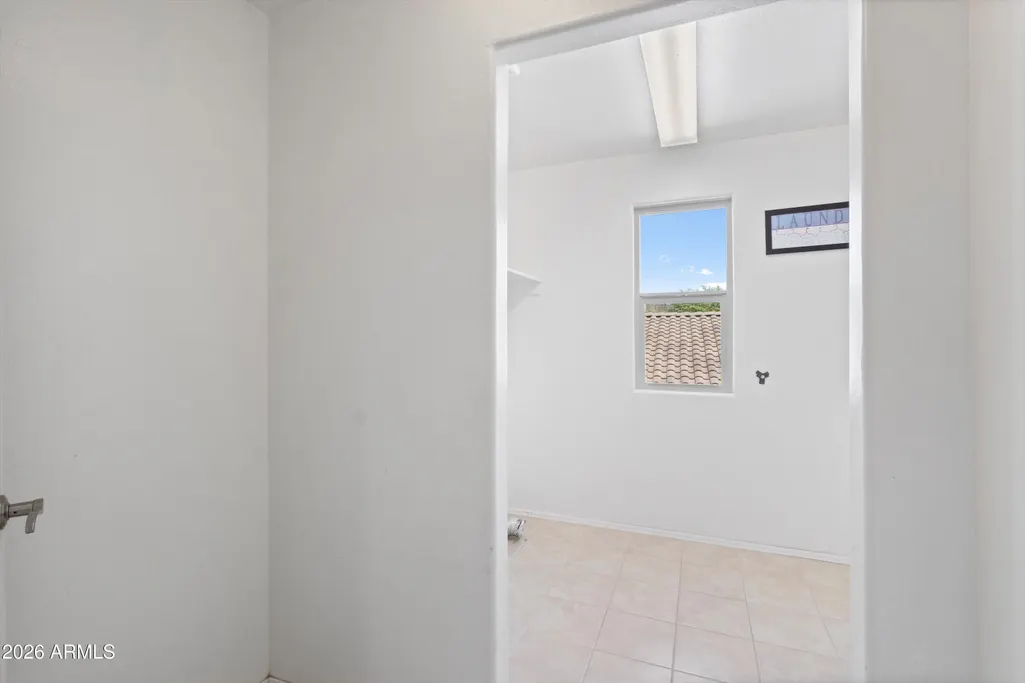
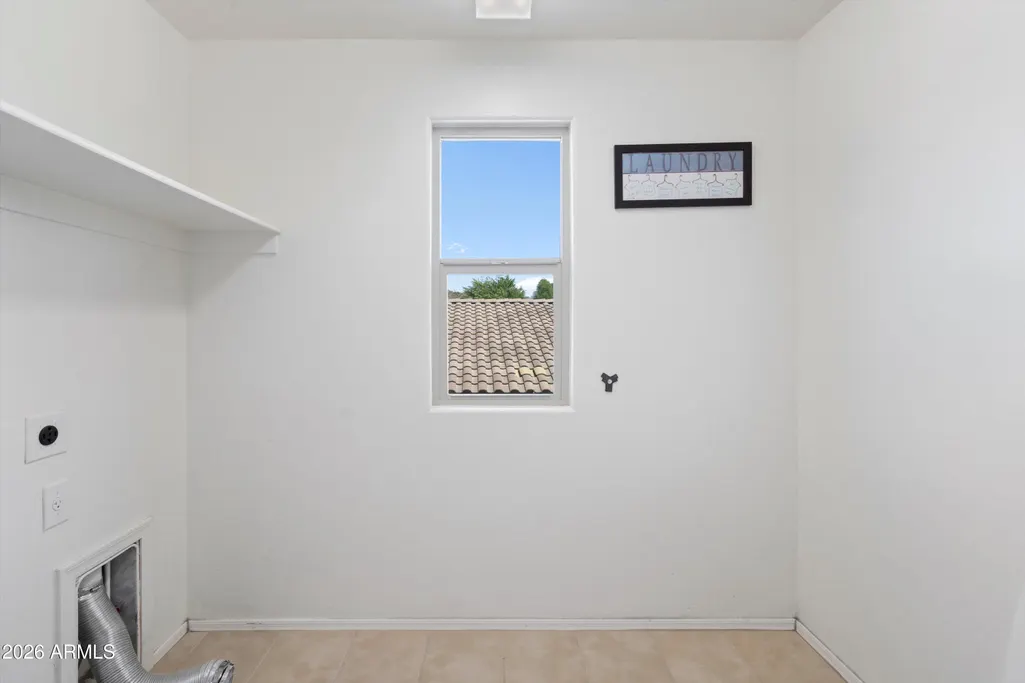
| Laundry Features | Upstairs Laundry,Gas Dryer Hookup,Wshr/Dry HookUp Only |
| Total Bedrooms | 5 |
| LivingAreaSource | Assessor |
| Total Baths | 3 |
| Bedrooms Possible | 6 |
| Other_sp_Rooms_co_Family_sp_Room | True |
| Other_sp_Rooms_co_Loft | True |
| Built-in Microwave | True |
| Kitchen Island | True |
| Multiple Ovens | True |
| Reverse Osmosis | True |
| Walk-in Pantry | True |
Exterior Features
| Fencing | Back Yard,Block |
|---|---|
| Parking Features | Attached Garage |
| Lot Features | Sprinklers In Front,Desert Back,Desert Front,Synthetic Grass Back,Auto Timer H2O Front |
| Water Source | City Water |
| Lot Size Area | 7812.0 |
| Spa | No |
| Lot Size Acres | 0.18 |
| Road Surface Type | Paved |
| Lot Size Source | Assessor |
| Waterfront Y/N | No |
| Covered Spaces | 2.0 |
| Crops Included Y/N | No |
| Road Responsibility | City Maintained Road |
| Horse Y/N | No |
| Irrigation Water Rights Y/N | No |
Amenities
- Foreclosure
- Views
- Short Sale
- New Construction
- Adult 55+
- Lease To Own
- No HOA Fees
- Furnished
- Primary On Main
- Air Conditioning
- Seller Finance
- Green
- Fixer Upper
- Horse
- Golf
- Fireplace
- Deck
- Garage
- Basement
- Pool
Property vs Single Family Average in 85338
Price
Taxes
Year Built
Visits
 © 2026 Arizona Regional Multiple Listing Service, Inc. All rights reserved. All information should be verified by the recipient and none is guaranteed as accurate by ARMLS. Information deemed to be reliable but not guaranteed. Listing broker has attempted to offer accurate data, but buyers are advised to confirm all items. Only IDX residential listings are displayed on this site. The information being provided is for consumers' personal, non-commercial use and may not be used for any purpose
