
Views
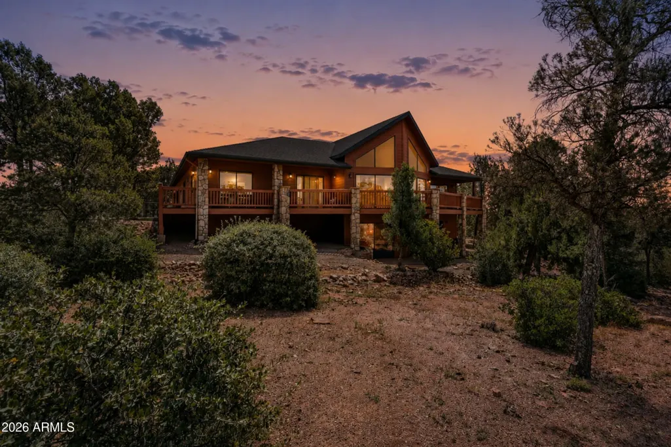
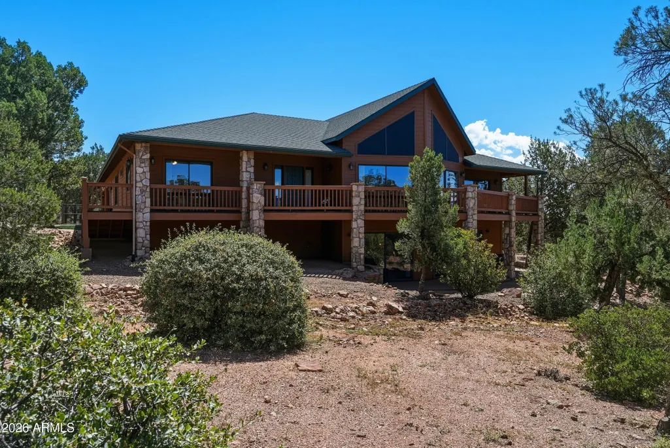
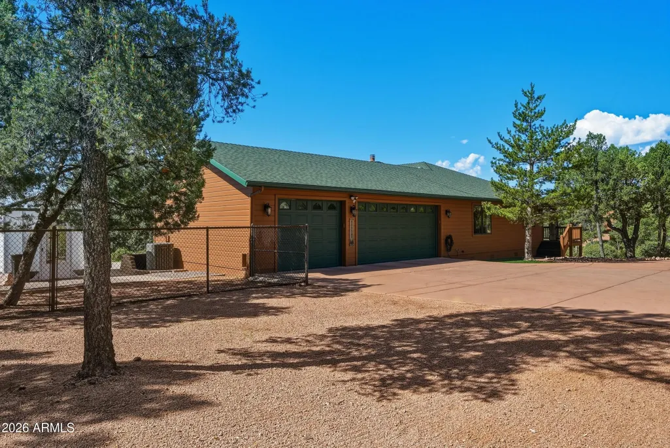
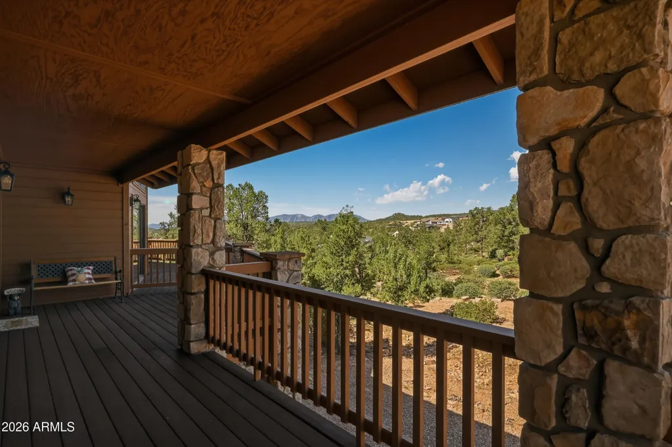
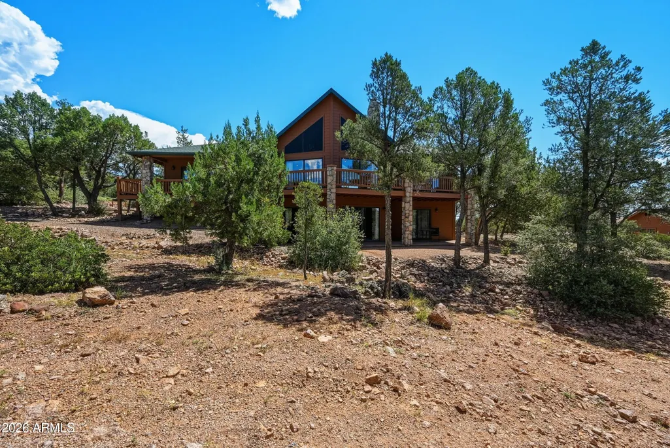
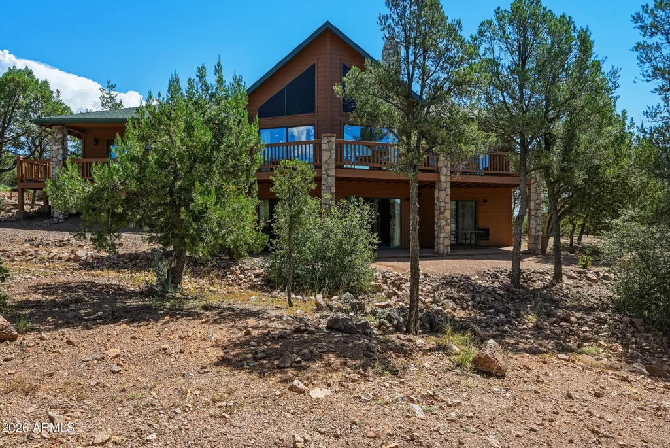
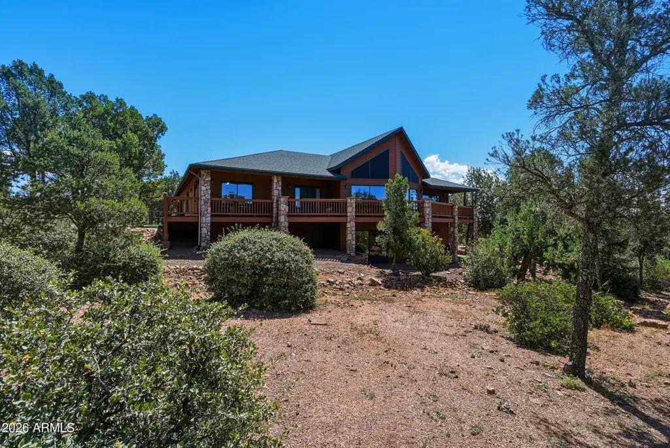
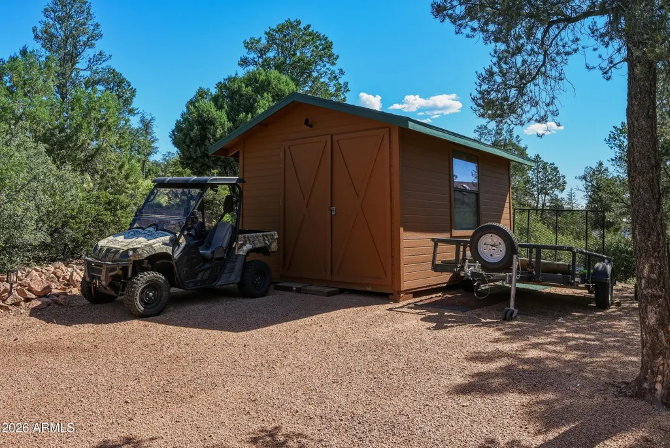
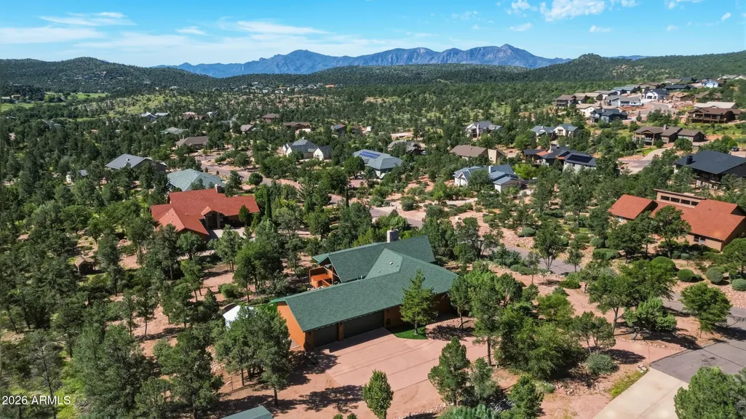
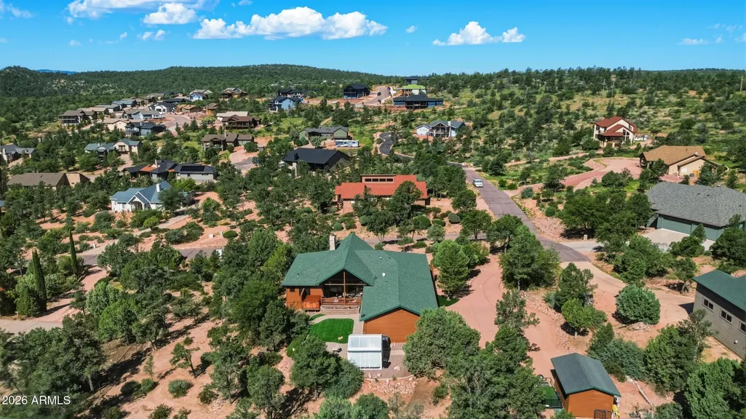
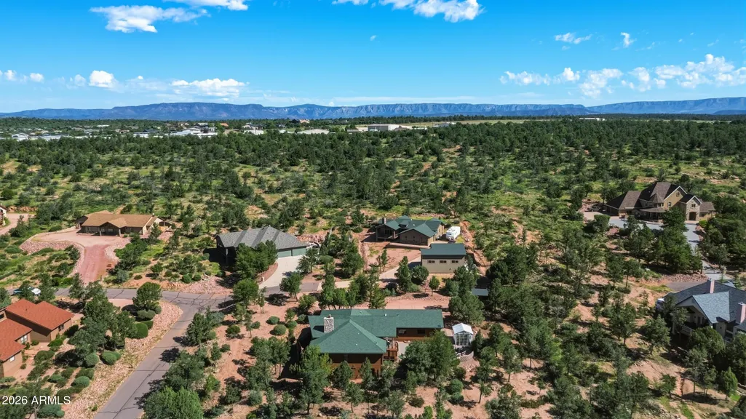
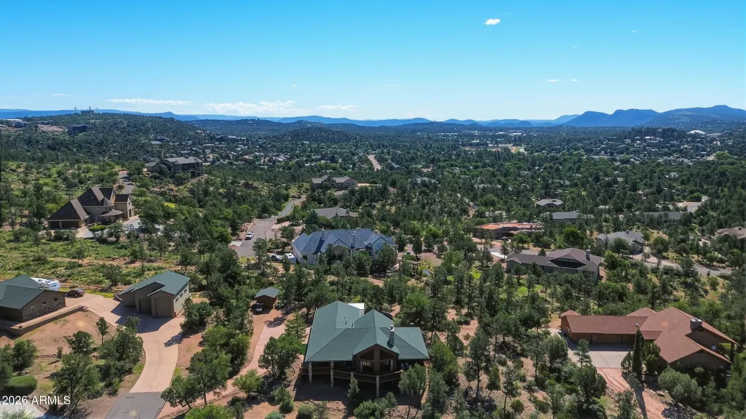
Address
401 N Whitetail Drive, Payson, AZ
Price
$ 1,048,000
Property Attributes
- MLS#7078120
- TypeSingle Family
- Listing Status Active
- CountyGILA
- CityPayson
- AreaManzanita Hills 1-6
- NeighborhoodMANZANITA HILLS PHASE 2
- Zip85541
- StyleCabin
- Year Built2000
- Taxes$ 6233
- Price$ 1,048,000
- Bedrooms5
- Full Bathrooms3
- Half Bathrooms0
- Sqr Footage3505
- Lot Size1.01 Acres
Data Source:
Arizona Regional MLS (ARMLSN)
Property Description
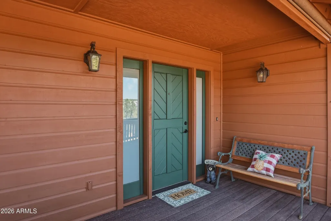
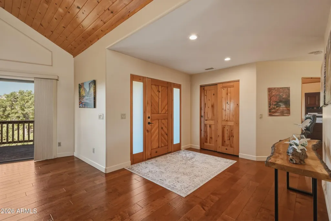
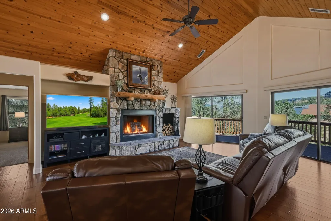
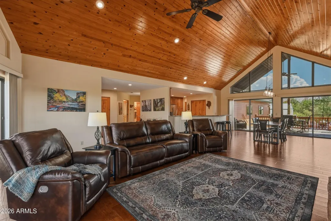
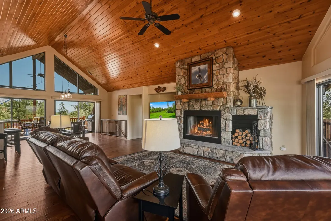
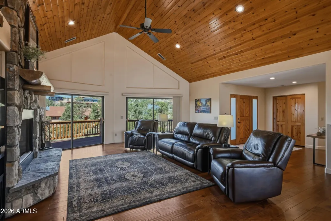
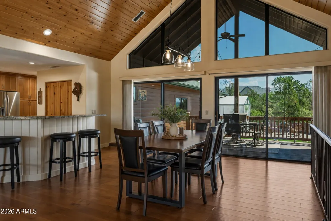
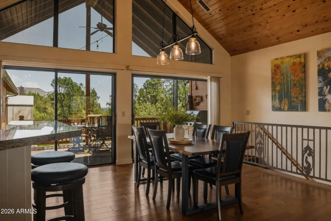
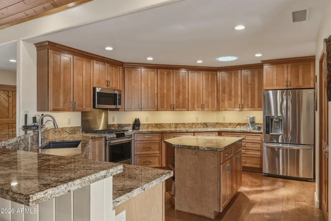
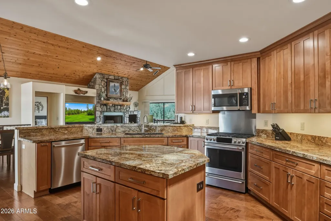
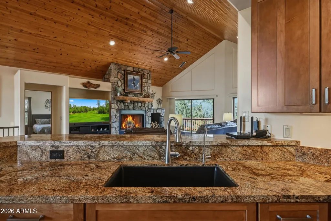
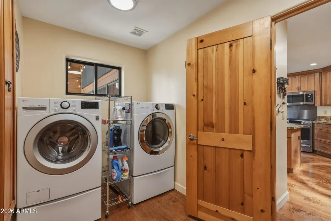
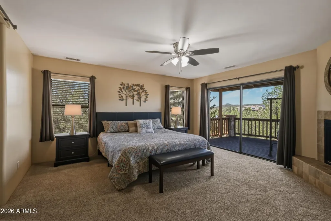
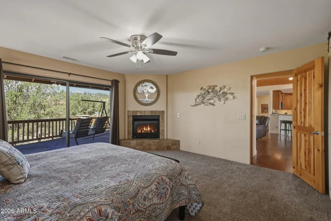
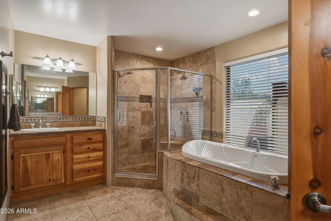
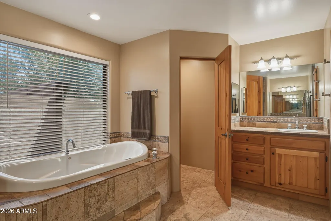
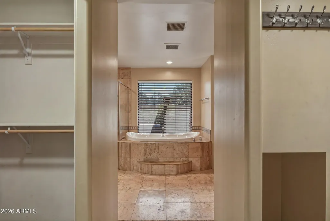
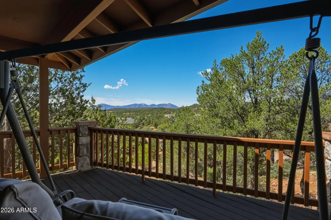
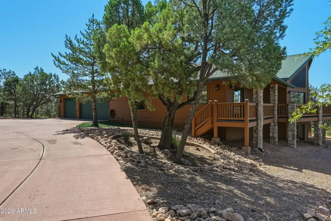
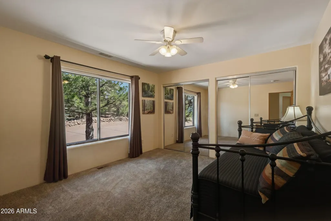
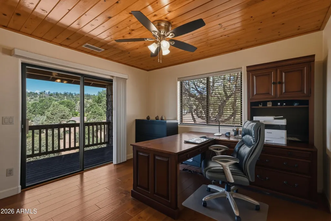
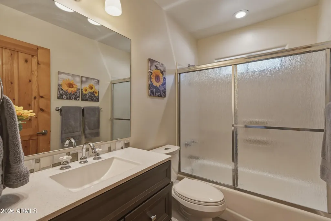
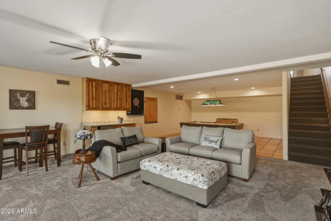
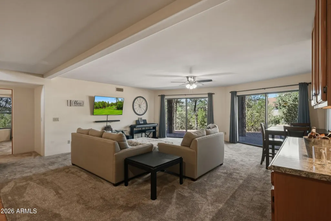
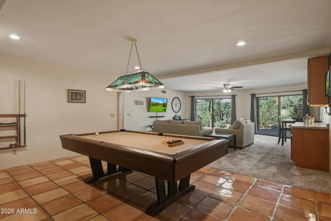
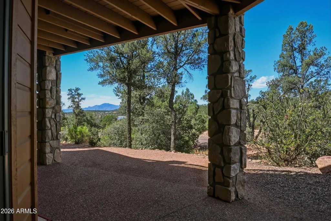
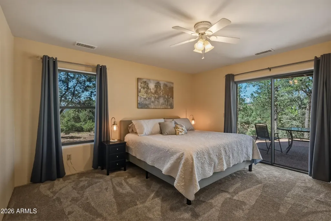
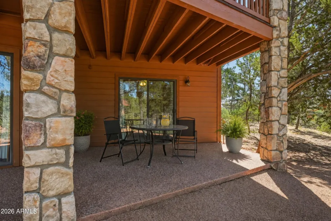
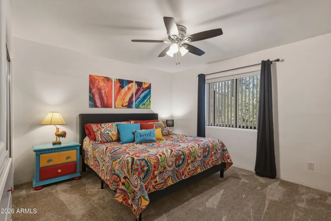
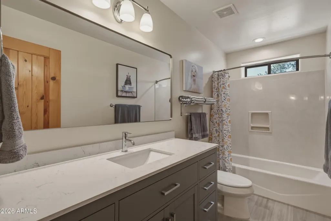
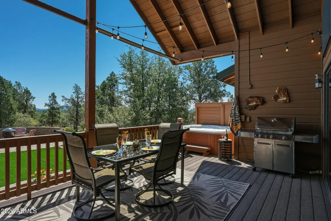
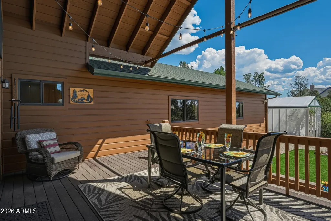
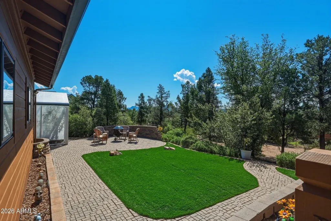
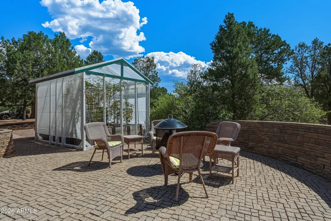
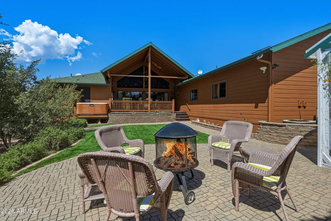
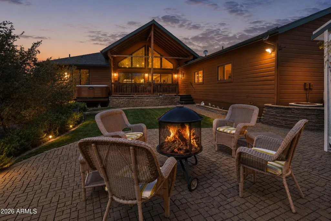
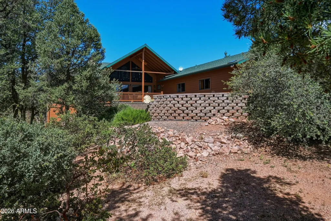
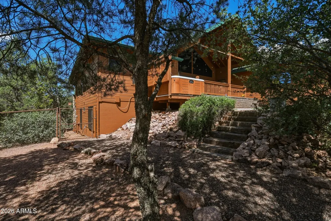
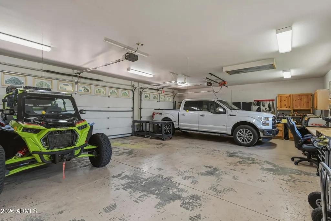
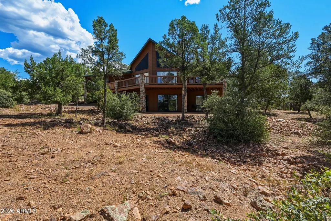
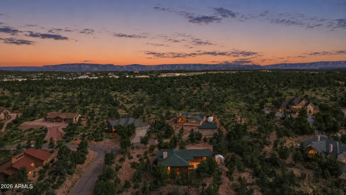
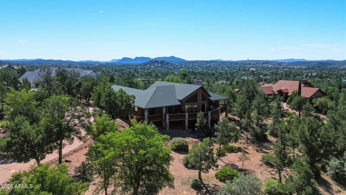
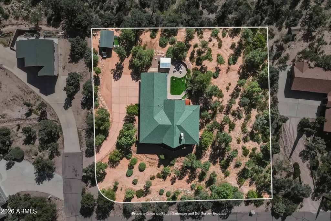
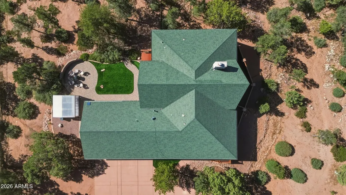
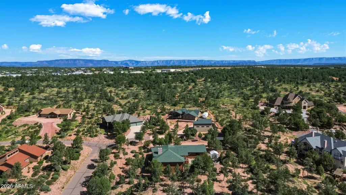
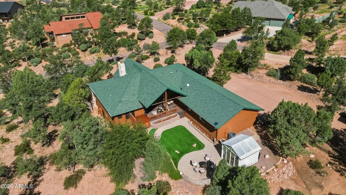
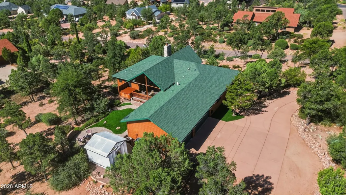
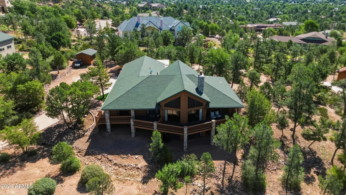
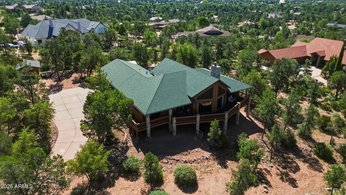
Welcome to this beautiful private mountain retreat, perfectly situated on approximately one acre in the desirable Manzanita Hills neighborhood of Payson. Showcasing unobstructed mountain views, a large fenced yard, and approximately 3,500 square feet of comfortable living space, this impressive residence offers five bedrooms, three bathrooms, a spacious family room, and an oversized three-car garage. Step inside the inviting great room, where engineered wood flooring, a wood-burning fireplace, and dramatic vaulted tongue-and-groove ceilings create warmth and classic mountain character. Numerous windows fill the home with natural light while beautifully framing the surrounding scenery. Designed for both everyday living and entertaining, the well-appointed kitchen features granite ... counter tops, a breakfast bar, center island, custom maple cabinetry with soft-close drawers and rollout shelving, and a Café six-burner range with a warming feature. Exceptional storage and thoughtful functionality make this kitchen the heart of the home. The spacious primary suite is a private retreat, complete with a thermostatically controlled gas fireplace and an impressive en-suite bathroom featuring a jetted soaking tub, travertine walk-in shower, raised sinks, and separate closets. A second main-level bedroom features hardwood flooring, sliding glass doors leading to the covered deck, and beautiful mountain views--making it equally well suited as a home office or den. The main level also includes a generously sized third bedroom, a full guest bathroom, and a spacious laundry room with custom cabinetry, ample counter space, and a utility sink. Downstairs, a generous family and recreation room offers additional space for entertaining, relaxing, and gathering with family and friends. Complete with a pool table, abundant natural light, and direct exterior access to a covered outdoor area, this level also includes two large bedrooms and a full bathroom--ideal for guests, multigenerational living, or a private secondary living space. Outdoor living is equally inviting, with covered decks overlooking the mountain surroundings, an expansive fenced yard, and a greenhouse for gardening enthusiasts. Offering classic mountain character, generous indoor and outdoor living spaces, privacy, and exceptional Payson views, this home is truly a must-see. The roof, water heater, main-level HVAC system, and numerous additional features have been replaced or upgraded within the past six years. Ask for the complete list of improvements.
| Elementary School | Middle School | High School |
|---|---|---|
| Julia Randall Elementary School | Rim Country Middle School | Payson High School |
| Price History | |
|---|---|
| 9/10/2026 | Listed $1,048,000 |
General Features
| Sewer | Sewer in & Cnctd,Public Sewer |
|---|---|
| Heating | Zoned,Wood,Forced Air,Propane |
| Cooling | Central Air,Ceiling Fan(s) |
| Utilities | Butane/Propane |
| Possession | Close Of Escrow |
| Roof | Composition |
| Garage Spaces | 3.0 |
| Association Fee Includes | No Fees |
| Architectural Style | Cabin,Other |
| Construction Materials | Wood Siding,Wood Frame |
| Year Built | 2000 |
| View | Panoramic,Trees/Woods,Mountain(s) |
| Township | 11N |
| Property Subtype | Single Family Residence |
| Tax Year | 2026 |
| Ownership | Fee Simple |
| County | Gila |
| New Construction | No |
| Property Type | Residential |
| HOA | No |
| Attached Garage | No |
| Subdivision Name | MANZANITA HILLS PHASE 2 |
| Green Water Conservation | Recirculation Pump |
| Other Structures | Greenhouse,Shed(s) |
| Total Rooms | 1 |
| Special Listing Conditions | N/A |
| Status | Active |
| Directions | North Highway 87 to Longhorn Road,Left and follow to Payson Parkway Right and left on Pioneer Trail,follow to Wagon Trail and right onto Whitetail Drive. Go to the end of street,home is on the right. |
| High School | Payson High School |
| City | Payson |
| Disclosures | Agency Discl Req,Seller Discl Avail,Vicinity of an Airport |
| High School District | Payson Unified District |
| Open Parking Spaces | 4.0 |
| Lot Size Units | Square Feet |
| Lot Size Square Feet | 44165.0 |
| Carport Spaces | 0.0 |
| Carport Y/N | No |
| Spa Features | Above Ground |
| Elementary School | Julia Randall Elementary School |
| Property Attached Y/N | No |
| Land Lease Y/N | No |
| Tax Annual Amount | 6233.82 |
| Home Warranty Y/N | No |
| Current Financing | Conventional |
| Middle/Junior High School | Rim Country Middle School |
| Lease Renewal Y/N | No |
| Lease Considered Y/N | No |
| Rent Control Y/N | No |
| Builder Name | Unknown |
| Standard Status | Active |
| Occupancy Type | Owner |
| Elementary School District | Payson Unified District |
| Tax Lot | 30 |
| MobileHomeRemainsYN | No |
| New Financing: Conventional | True |
| Senior Community | No |
| Ttl Monthly Fee Equiv | 0.0 |
| New Financing Cash | True |
| New Financing: VA | True |
Interior Features
| Interior Amenities | Walk-in Pantry,Non-laminate Counter,Granite Counters,Double Vanity,Upstairs,Breakfast Bar,Vaulted Ceiling(s),Kitchen Island,Pantry,Full Bth Master Bdrm,Separate Shwr & Tub,Tub with Jets |
|---|---|
| Basement | Walk-Up Access,Interior Entry,Walk-Out Access,Finished,Full |
| Flooring | Carpet,Stone,Tile,Wood |
| Fireplace Features | Wood Burning,Exterior Fireplace,Living Room,Master Bedroom,Gas |
| Total Stories | 2 |
| Air Conditioning Y/N | Yes |
| Heating Y/N | Yes |
| Window Features | Skylight(s),Solar Screens,Dual Pane |
| Fireplace Y/N | Yes |
| Laundry Features | Upstairs Laundry,Inside |
| Total Bedrooms | 5 |
| LivingAreaSource | Assessor |
| Total Baths | 3 |
| Bedrooms Possible | 6 |
| Other_sp_Rooms_co_Family_sp_Room | True |
| Other_sp_Rooms_co_Guest_sp_Qtrs_hyphen_Sep_sp_Entrn | True |
| Other_sp_Rooms_co_BonusGame_sp_Room | True |
| Built-in Microwave | True |
| Kitchen Island | True |
| Non-laminate Counter | True |
| Pantry | True |
| Walk-in Pantry | True |
Exterior Features
| Exterior Amenities | Rain Gutters |
|---|---|
| Fencing | Back Yard,Chain Link,Partial |
| Parking Features | Attached Garage,RV Access/Parking,Garage Door Opener,Attch'd Gar Cabinets |
| Lot Features | East/West Exposure,Desert Back,Desert Front,Cul-De-Sac,Gravel/Stone Front,Gravel/Stone Back,Synthetic Grass Back |
| Water Source | City Water |
| Lot Size Area | 44165.0 |
| Spa | Yes |
| Lot Size Acres | 1.01 |
| Road Surface Type | Asphalt |
| Lot Size Source | Assessor |
| Waterfront Y/N | No |
| Covered Spaces | 3.0 |
| Crops Included Y/N | No |
| Road Responsibility | City Maintained Road |
| Horse Y/N | No |
| Irrigation Water Rights Y/N | No |
Amenities
- Foreclosure
- Views
- Short Sale
- New Construction
- Adult 55+
- Lease To Own
- No HOA Fees
- Furnished
- Primary On Main
- Air Conditioning
- Seller Finance
- Green
- Fixer Upper
- Horse
- Golf
- Fireplace
- Deck
- Garage
- Basement
- Pool
Property vs Single Family Average in 85541
Price
Taxes
Year Built
 © 2026 Arizona Regional Multiple Listing Service, Inc. All rights reserved. All information should be verified by the recipient and none is guaranteed as accurate by ARMLS. Information deemed to be reliable but not guaranteed. Listing broker has attempted to offer accurate data, but buyers are advised to confirm all items. Only IDX residential listings are displayed on this site. The information being provided is for consumers' personal, non-commercial use and may not be used for any purpose
